Leave a Message

Thank you for your message. I will be in touch with you shortly.

60 Oaken Ridge, 1
60 Oaken Ridge, 1
60 Oaken Ridge, 1
60 Oaken Ridge, 1
60 Oaken Ridge, 1
60 Oaken Ridge, 1
60 Oaken Ridge, 1
60 Oaken Ridge, 1
60 Oaken Ridge, 1
60 Oaken Ridge, 1
60 Oaken Ridge, 1
60 Oaken Ridge, 1
60 Oaken Ridge, 1
60 Oaken Ridge, 1
60 Oaken Ridge, 1
60 Oaken Ridge, 1
60 Oaken Ridge, 1
60 Oaken Ridge, 1
60 Oaken Ridge, 1
60 Oaken Ridge, 1
60 Oaken Ridge, 1
60 Oaken Ridge, 1
60 Oaken Ridge, 1
60 Oaken Ridge, 1
60 Oaken Ridge, 1
60 Oaken Ridge, 1
60 Oaken Ridge, 1
60 Oaken Ridge, 1
60 Oaken Ridge, 1
60 Oaken Ridge, 1
60 Oaken Ridge, 1
SEE ALL PHOTOS
60 Oaken Ridge, 1
60 Oaken Ridge, 1
60 Oaken Ridge, 1
60 Oaken Ridge, 1
60 Oaken Ridge, 1
60 Oaken Ridge, 1
60 Oaken Ridge, 1
60 Oaken Ridge, 1
60 Oaken Ridge, 1
60 Oaken Ridge, 1
60 Oaken Ridge, 1
60 Oaken Ridge, 1
60 Oaken Ridge, 1
60 Oaken Ridge, 1
60 Oaken Ridge, 1
60 Oaken Ridge, 1
60 Oaken Ridge, 1
60 Oaken Ridge, 1
60 Oaken Ridge, 1
60 Oaken Ridge, 1
60 Oaken Ridge, 1
60 Oaken Ridge, 1
60 Oaken Ridge, 1
60 Oaken Ridge, 1
60 Oaken Ridge, 1
60 Oaken Ridge, 1
60 Oaken Ridge, 1
60 Oaken Ridge, 1
60 Oaken Ridge, 1
60 Oaken Ridge, 1
60 Oaken Ridge, 1
Courtesy of Portside Real Estate Group
Sold

60 Oaken Ridge, 1

60 Oaken Ridge, 1, North Yarmouth, ME 04097

$625,000
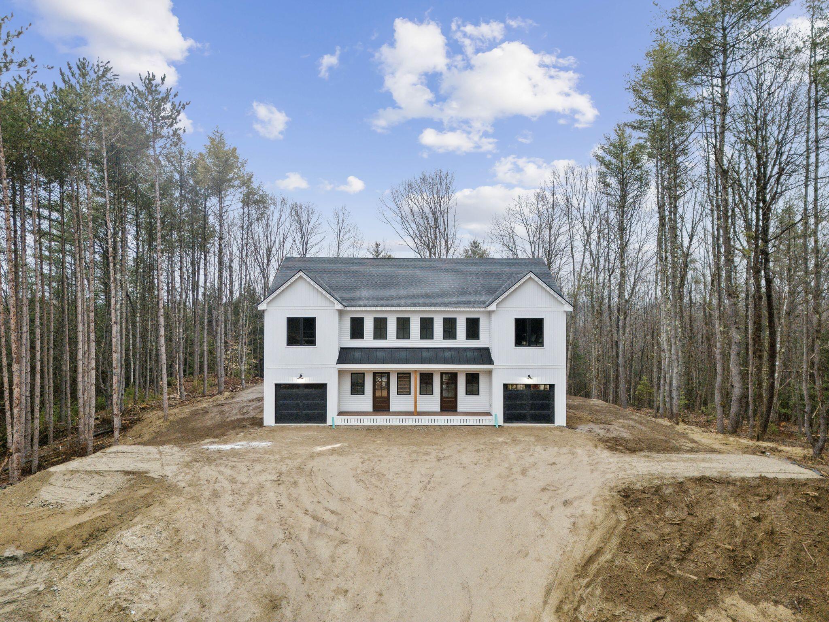
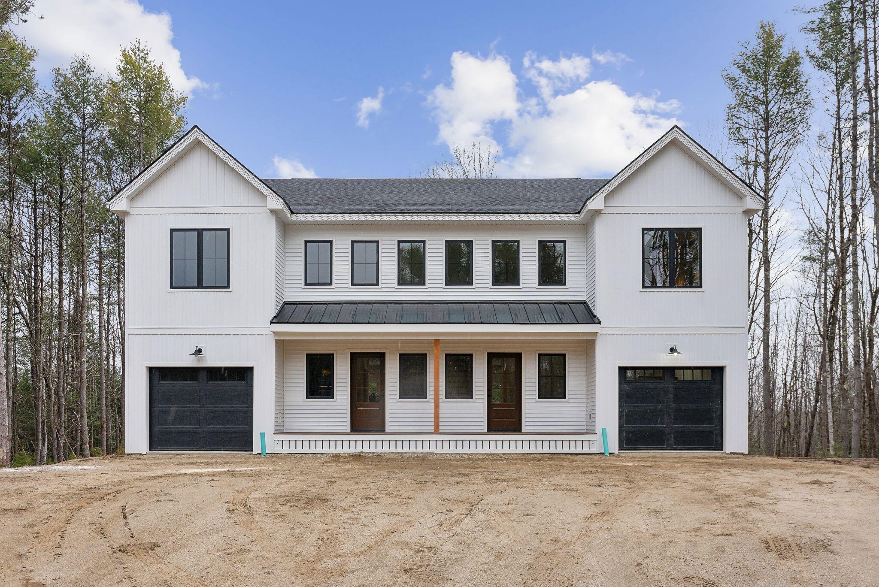
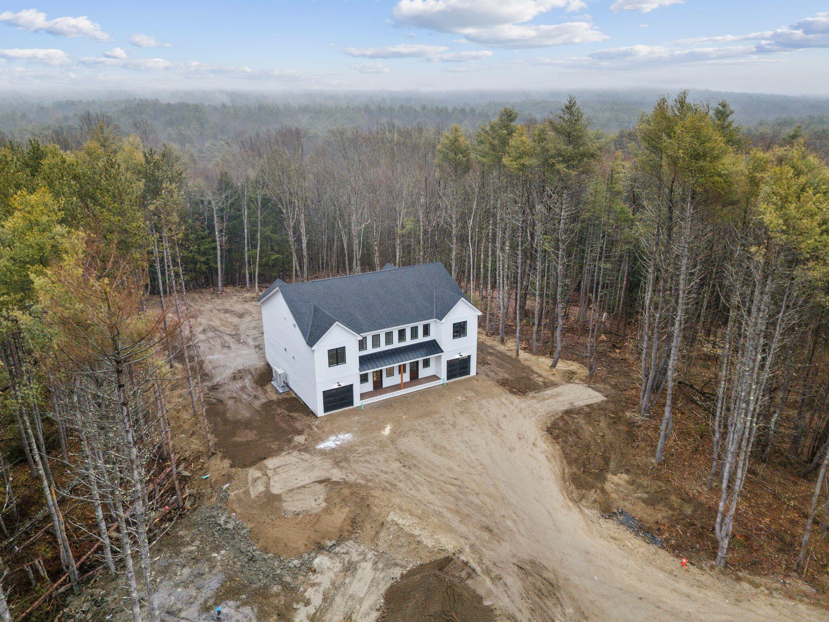
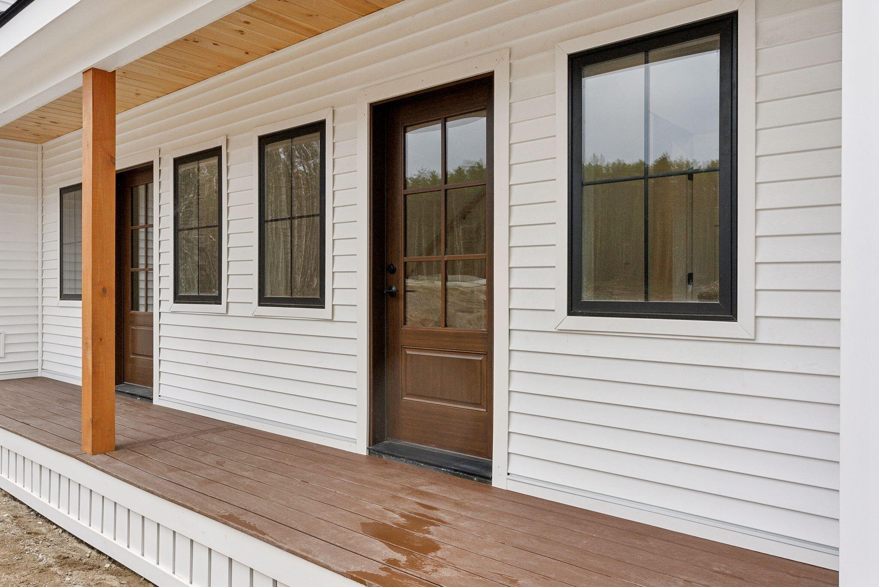
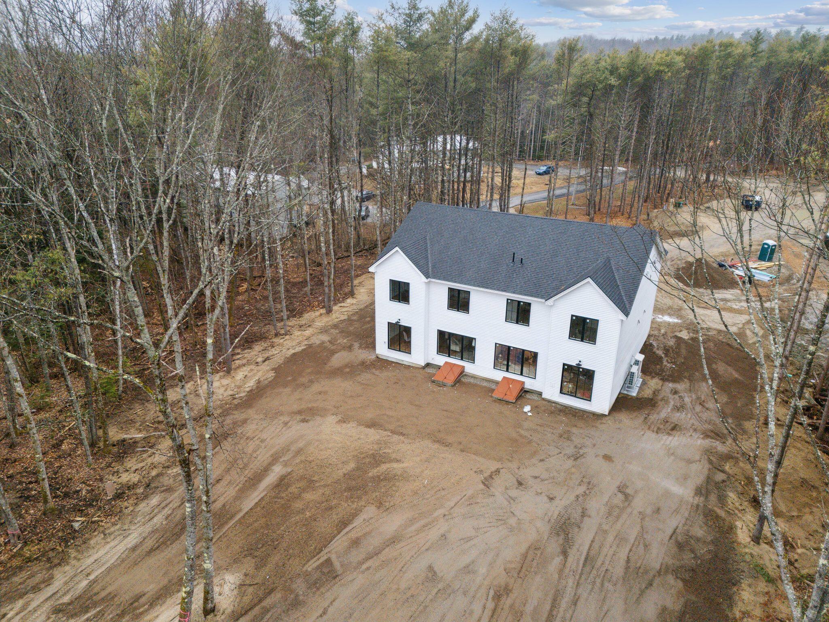
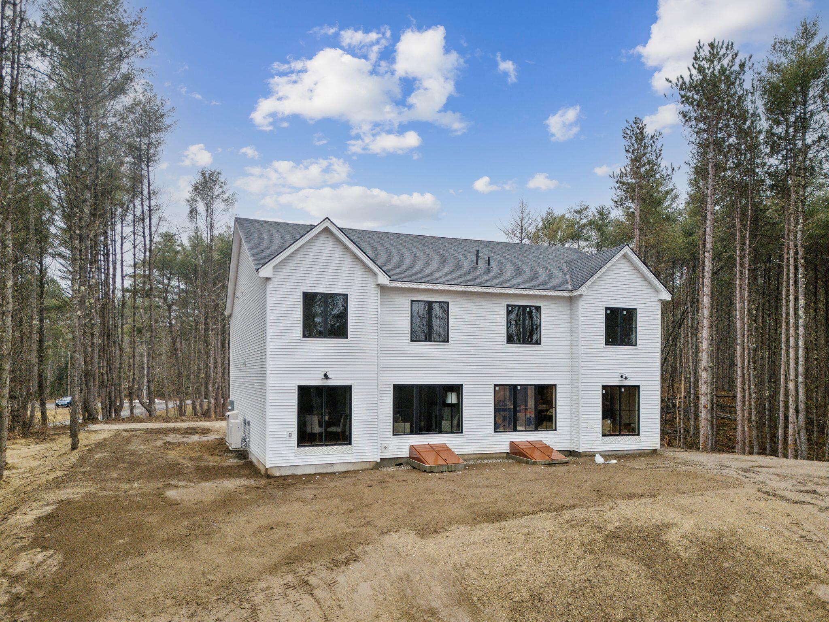
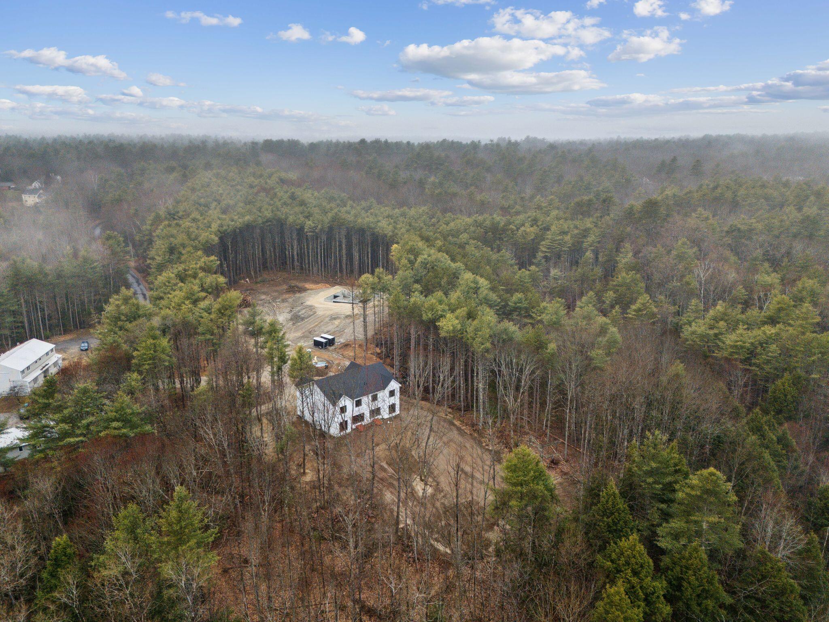
Welcome to Oaken Ridge - A Distinctive Townhome Community Surrounded by Nature

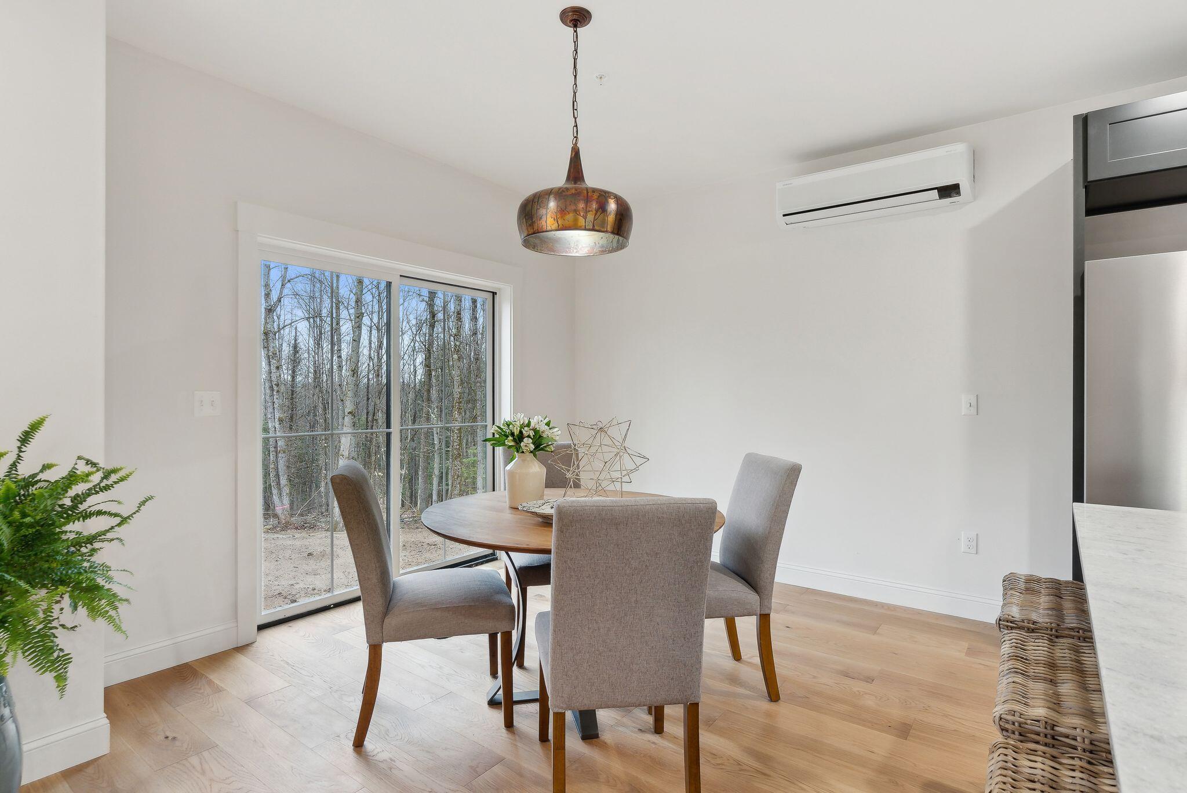
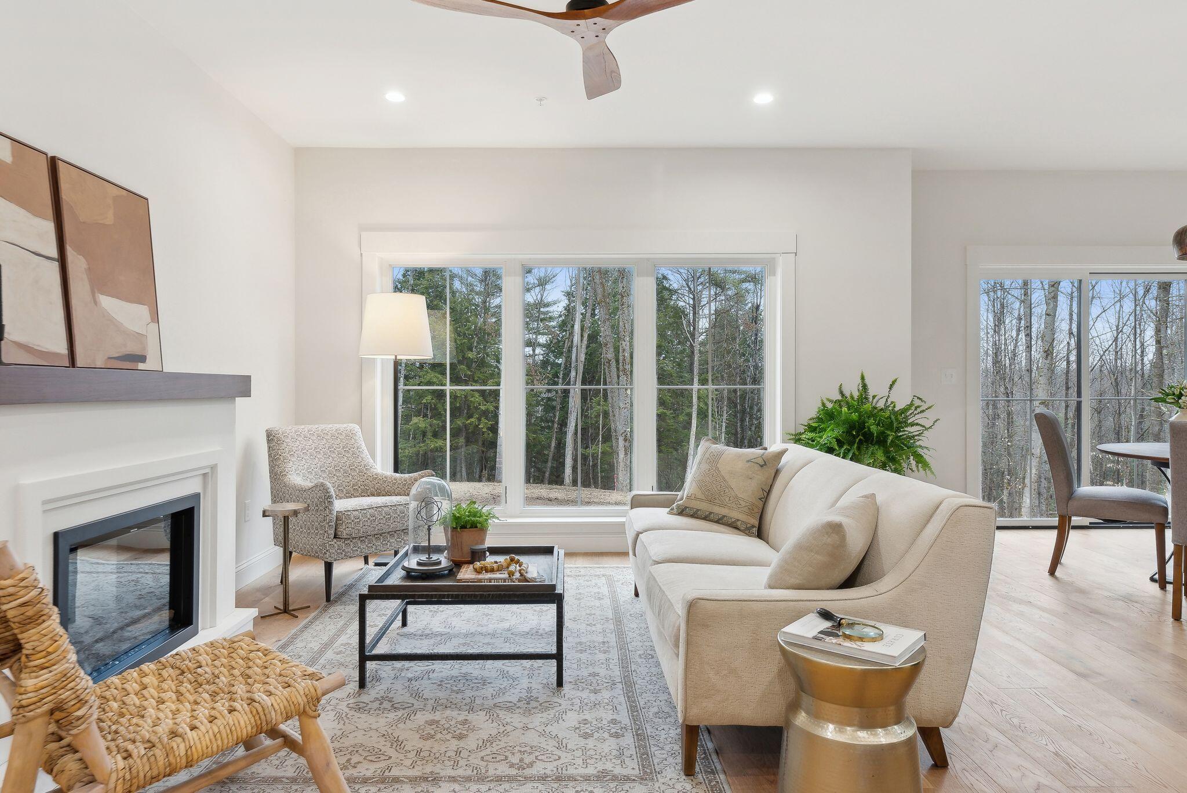
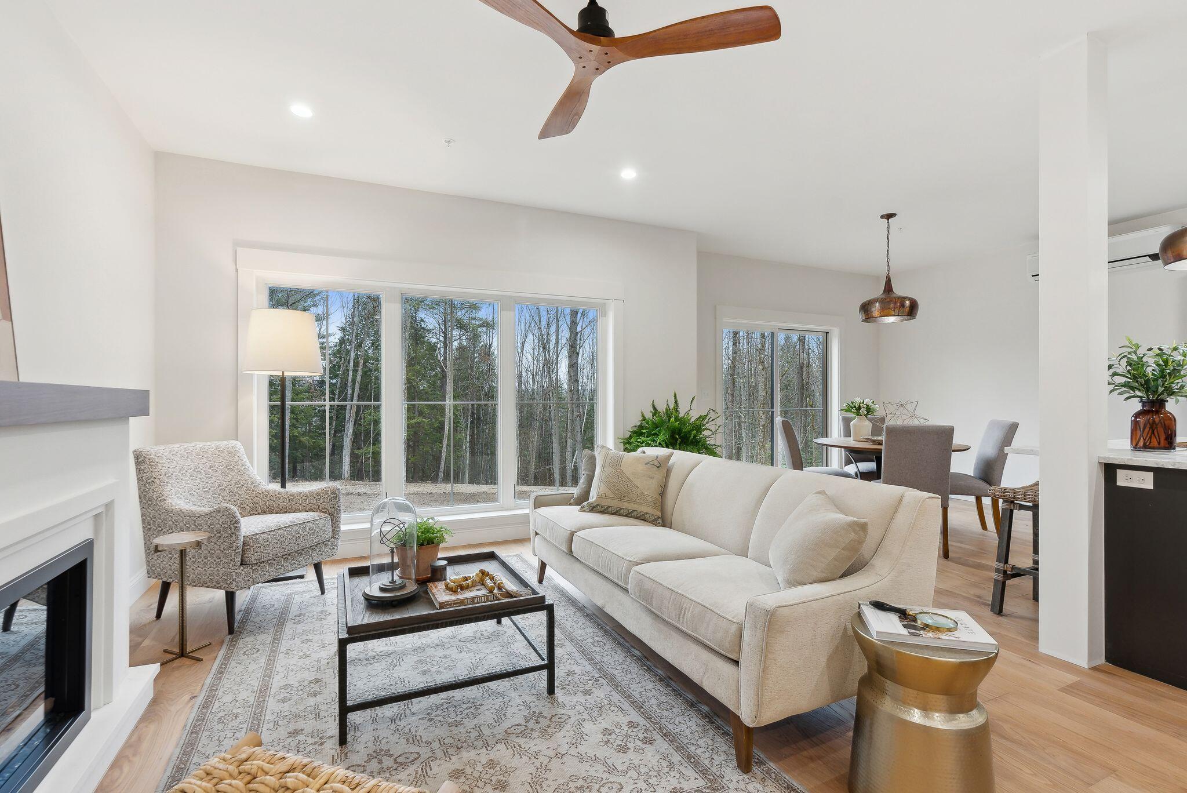
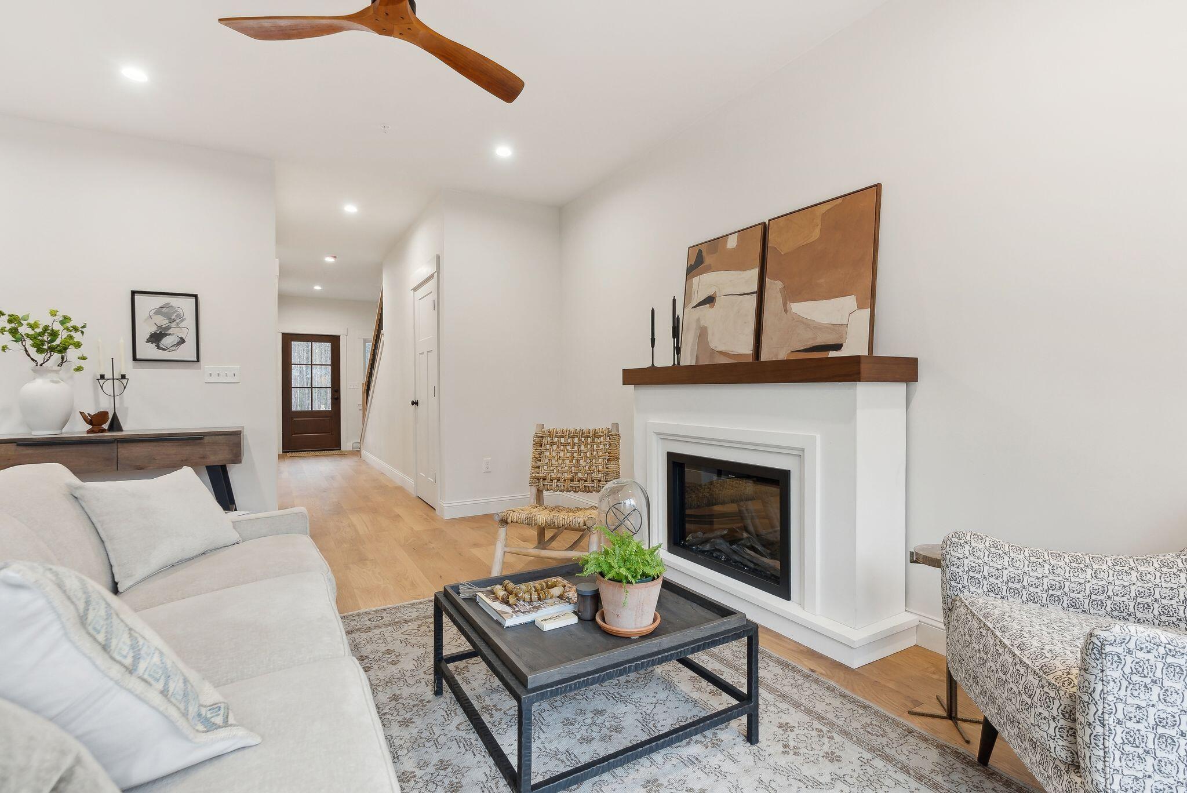
Discover a truly unique living experience at Oaken Ridge, where the ease of condo living meets the tranquility of a private, wooded setting. Nestled on over 30 acres with portions along the Royal River, this intimate community of just six townhomes offers both peaceful seclusion and easy access to a vibrant local area.

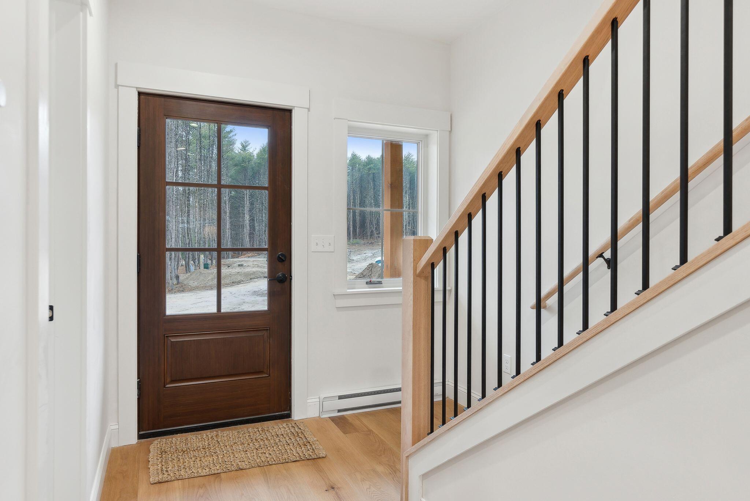
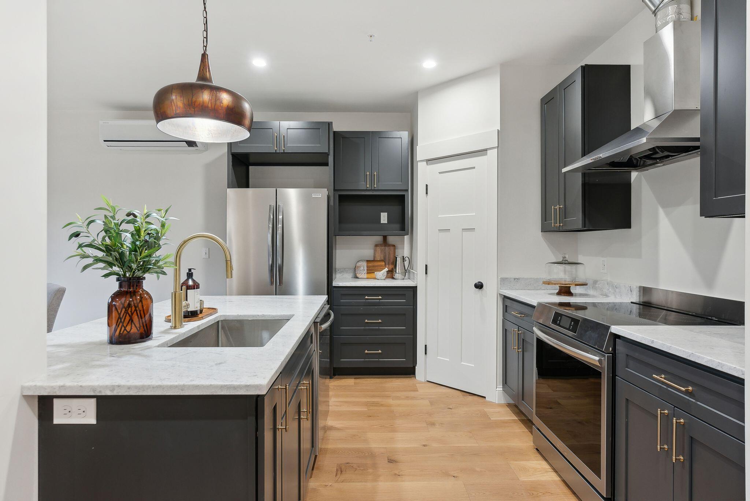
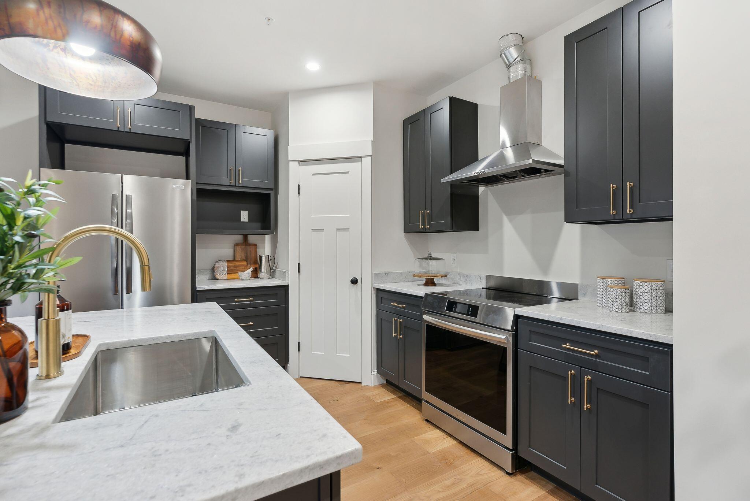
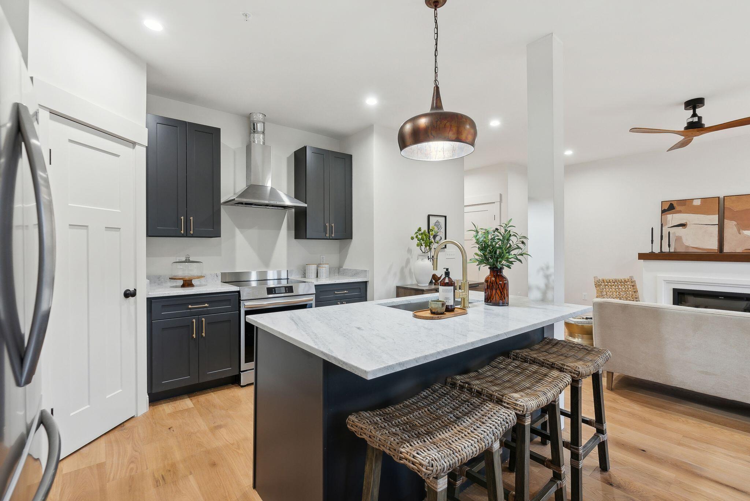
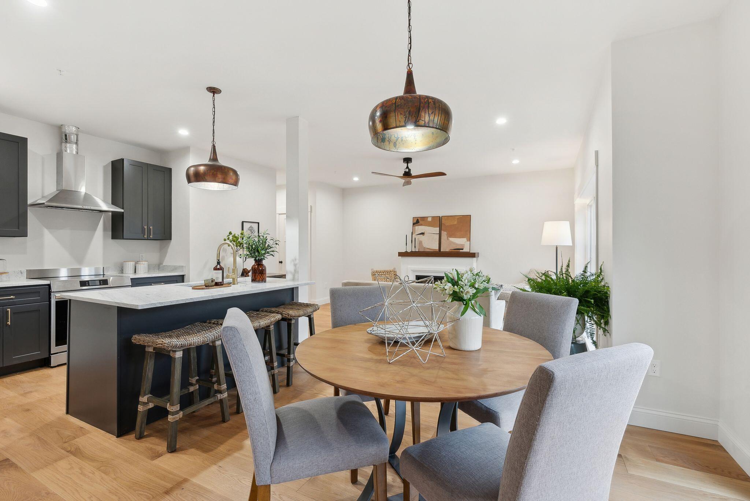
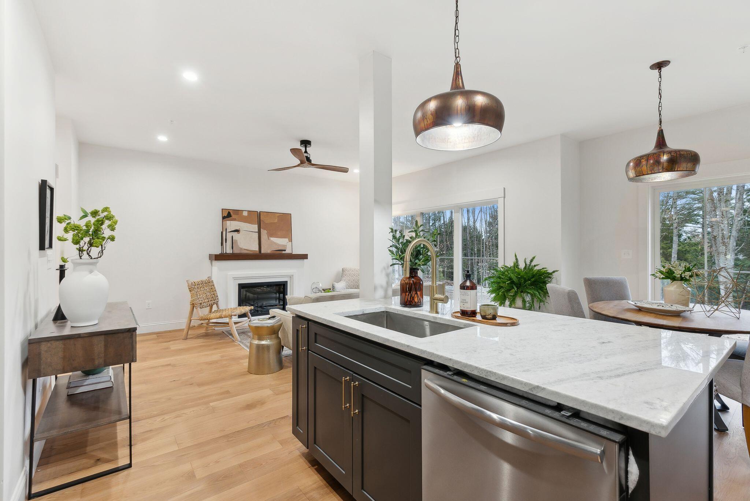
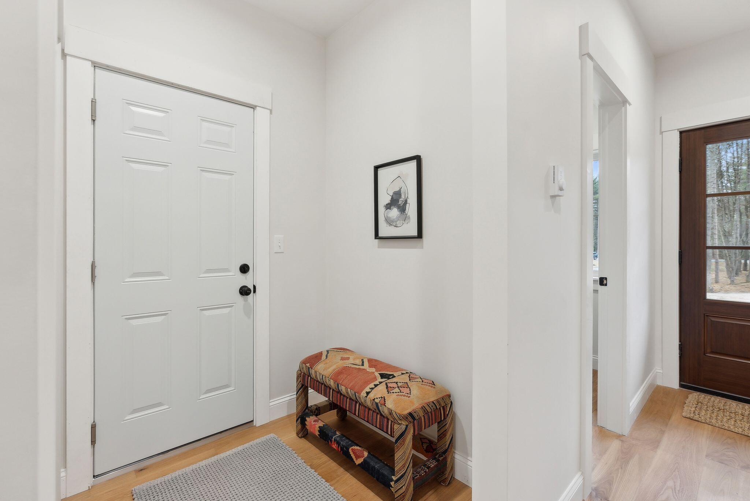
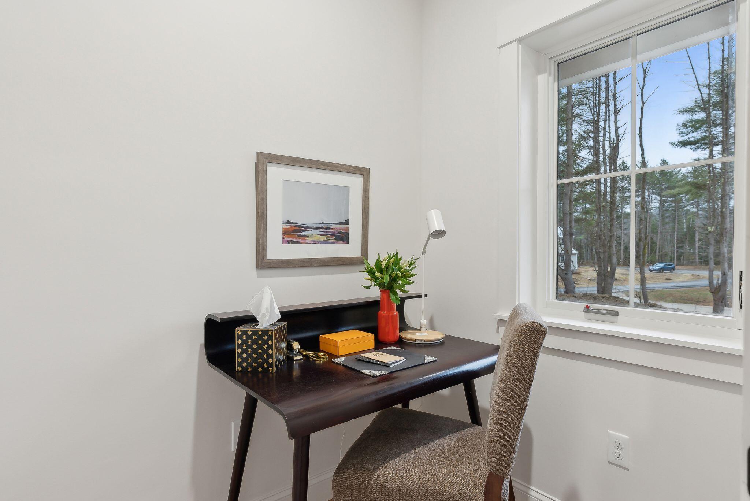
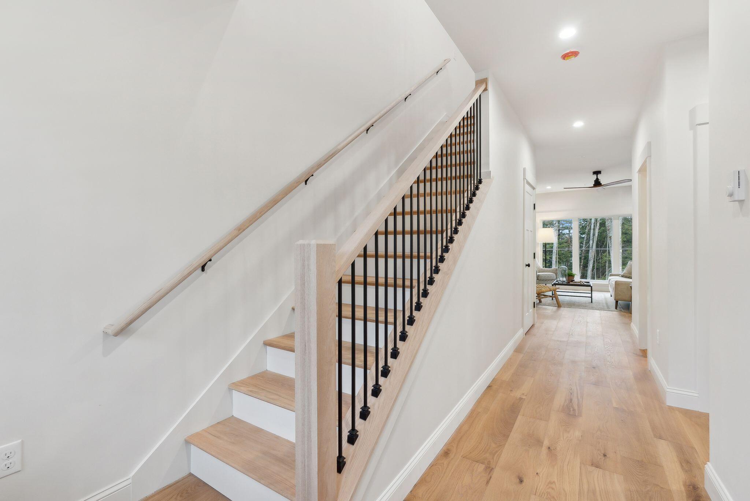
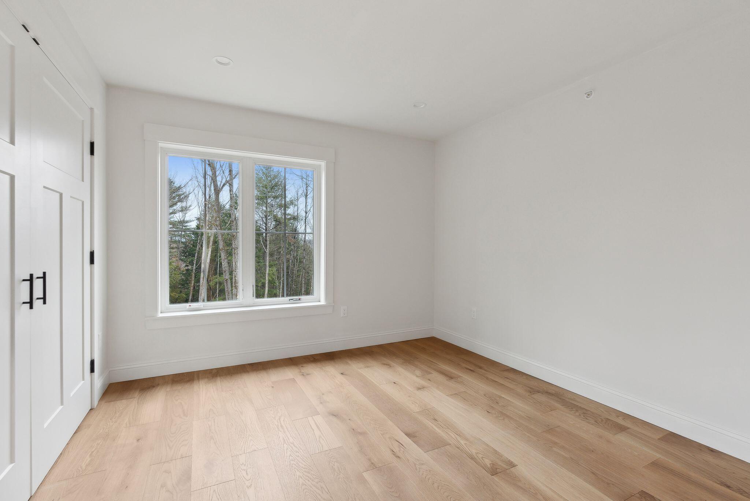
Each unit features an open-concept floor plan with a dedicated office and a spacious mudroom. Sunlight pours in, highlighting warm white oak floors throughout. The kitchen is beautifully appointed with rich dark cabinetry, granite countertops, stainless steel appliances, a center island, and a pantry--offering both style and function.

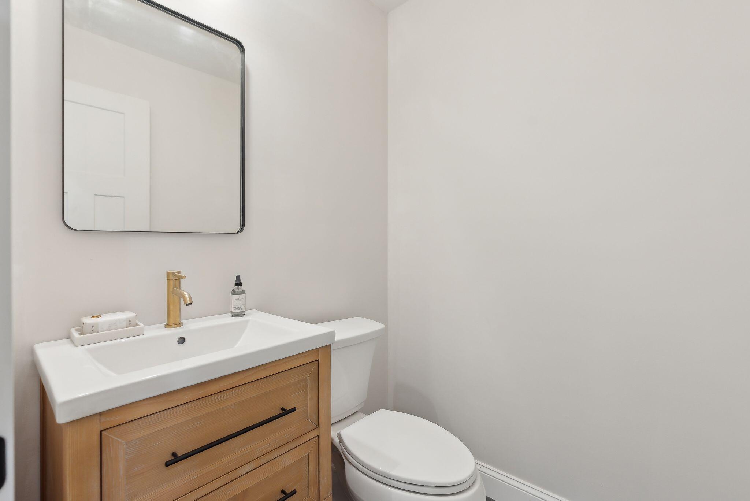
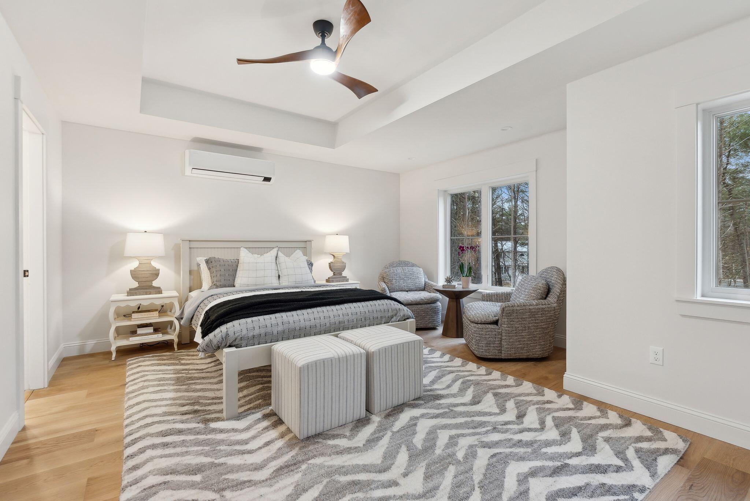
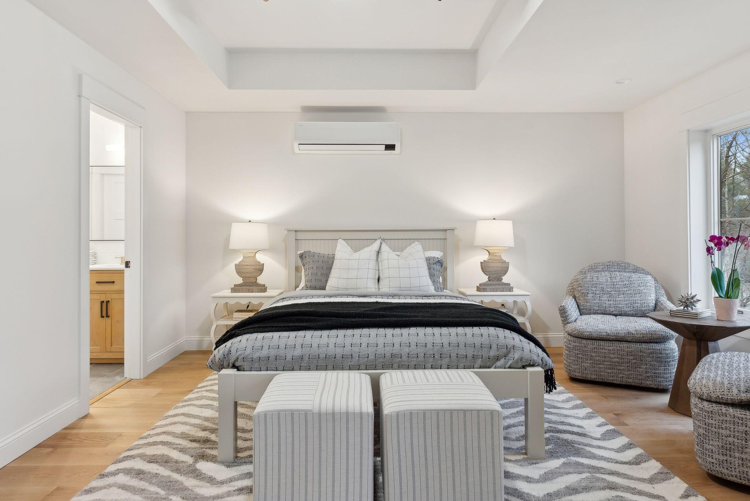
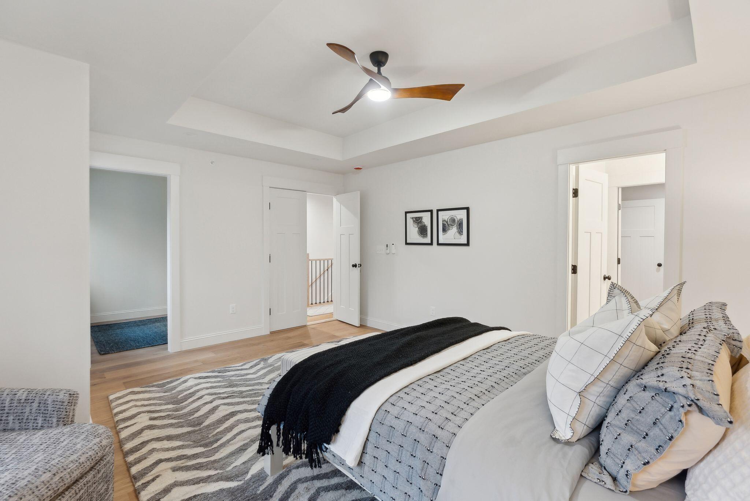
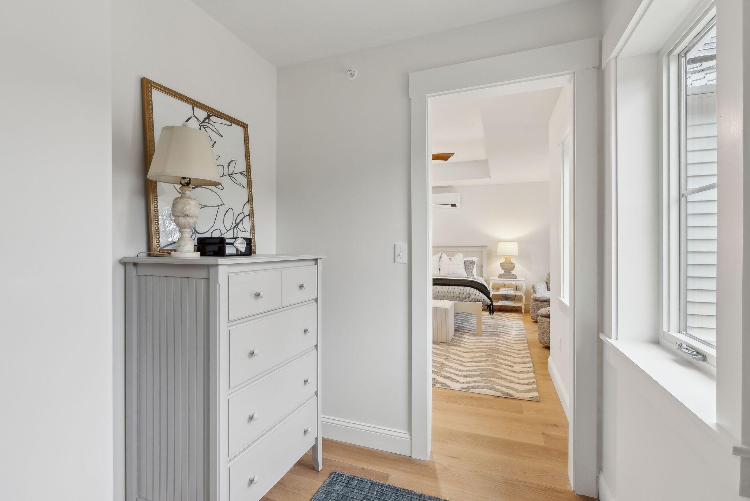
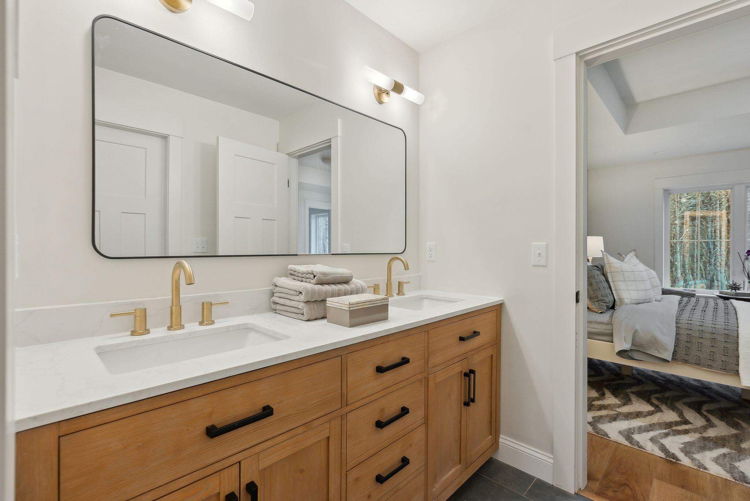
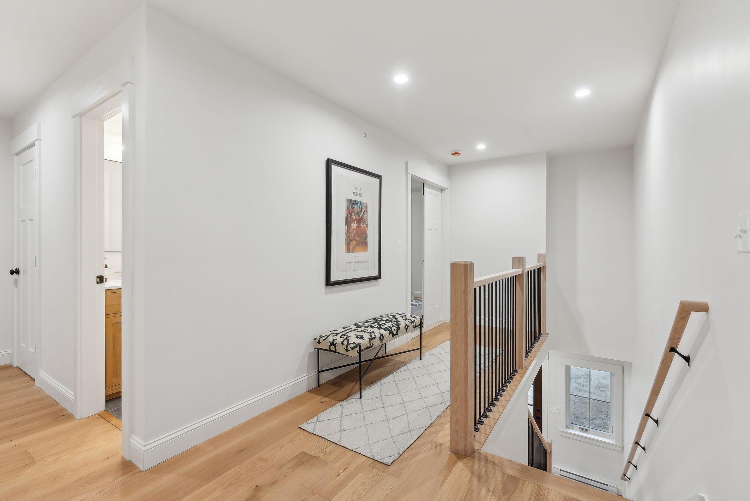
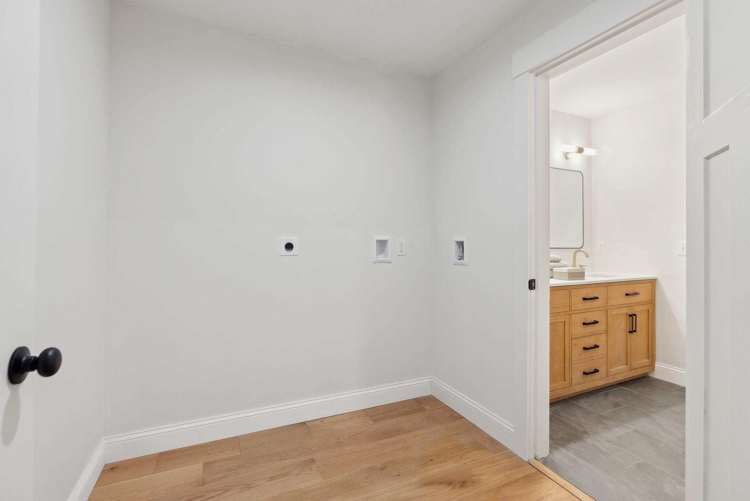
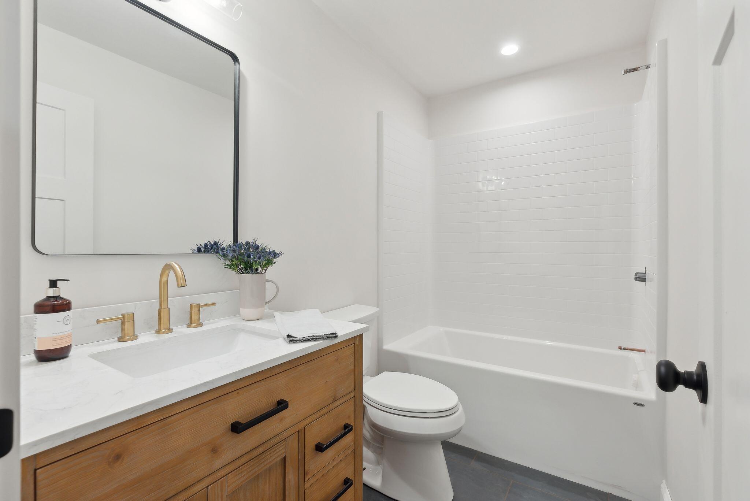
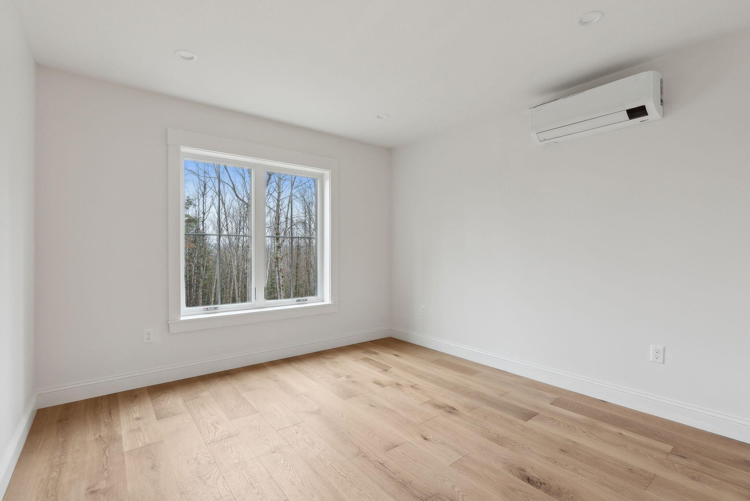
Upstairs, you'll find a serene primary suite complete with a windowed walk-in closet and a beautifully finished ensuite bath. Two additional bedrooms, a second full bath, and a large laundry room provide space and flexibility for a variety of needs. All bathrooms include radiant heat tile floors for added comfort.

Additional highlights include a one-car garage with storage space, guest parking, and a private back patio perfect for grilling and relaxing outdoors.

Oaken Ridge offers the perfect blend of modern living and natural beauty.

3
beds

3
baths

1,711 Sq.Ft. LIVING AREA

32.7 Acres lot

Karen Thompson McMann

Karen Thompson McMann

Features & Amenities

Interior

  • total bedrooms3
  • Total bathrooms3
  • full bathrooms2
  • half bathroom1
  • Laundry room Upper Level, Washer Hookup
  • Flooring Wood, Tile
  • APPLIANCES Refrigerator, Microwave, Electric Range, Dishwasher
  • other interior Features Walk-in Closets, Pantry, Shower, Primary Bedroom w/Bath

Area & Lot

  • Status Sold
  • Living Area1,711 Sq.Ft.
  • Total Area1,711 Sq.Ft.
  • Lot Area32.7 Acres
  • MLS® ID1619279
  • TypeCondo
  • YEAR BUILT2025
  • NeighborhoodCumberland
  • Architecture StylesOther, Contemporary, Farmhouse
  • View DescriptionScenic, Trees/Woods

Exterior

  • Garage Space1.0
  • water SourceWell, Private
  • roofFiberglass, Metal
  • lot featuresCul-De-Sac, Wooded, Neighborhood, Rural
  • parkingAuto Door Opener, Reserved Parking, 1 - 4 Spaces, Paved, Off Site, Inside Entrance
  • HEAT TYPERadiant, Heat Pump
  • AIR CONDITIONINGHeat Pump
  • sewerSeptic Tank, Private Sewer
  • SubstructureConcrete Perimeter

Financial

  • Sales Price$625,000
  • Real Estate Tax $1/yr
  • HOA $295/mo
  • Zoning Farm and Forest

Cumberland

Explore

Work With a Trusted Advisor

Real estate guidance built on trust, communication, and long-term relationships, not transactions alone.

Follow Me on Instagram