Leave a Message

Thank you for your message. I will be in touch with you shortly.

521 Walnut Hill Road, 8
SEE ALL PHOTOS
521 Walnut Hill Road, 8
Courtesy of Portside Real Estate Group
Sold

521 Walnut Hill Road, 8

521 Walnut Hill Road, 8, North Yarmouth, ME 04097

$402,500
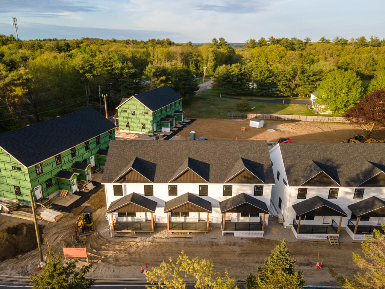
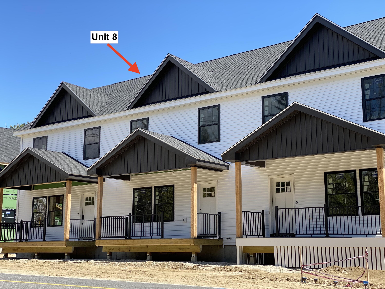
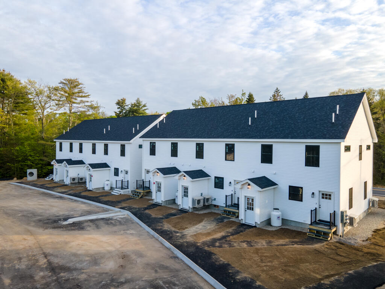
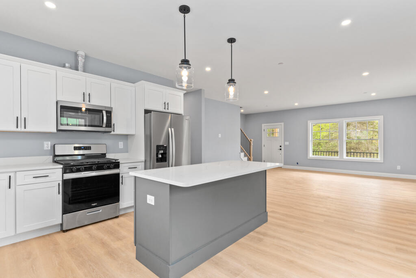
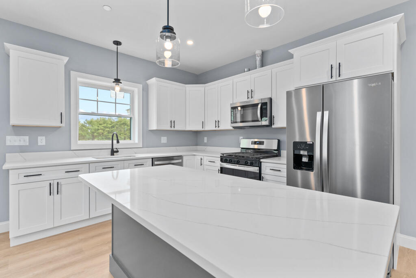
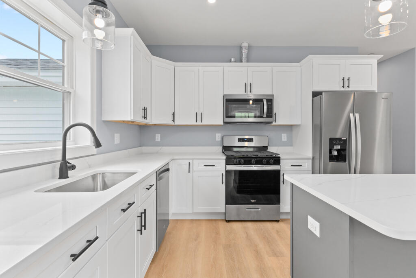
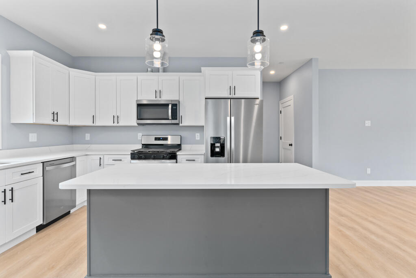
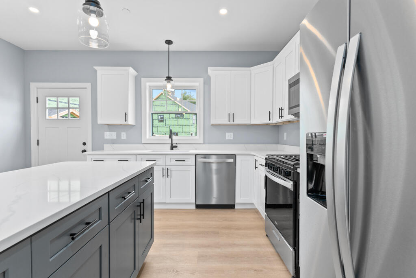
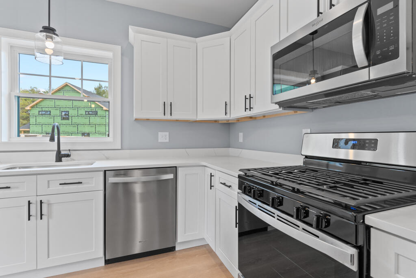
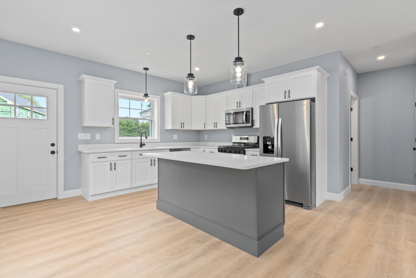
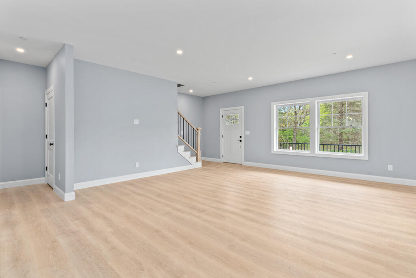
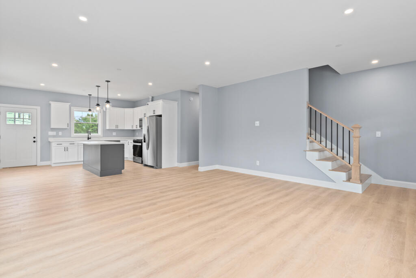
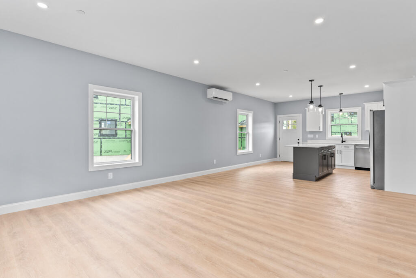
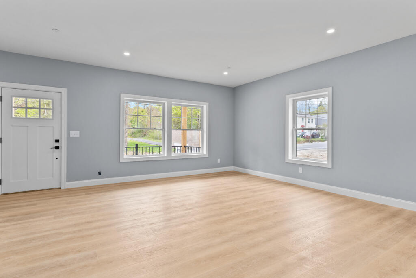
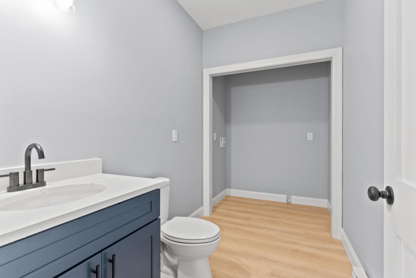
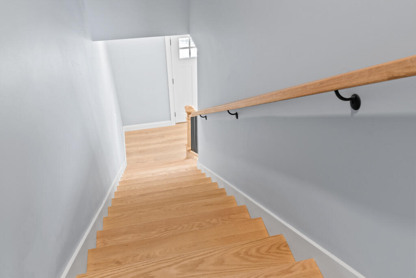
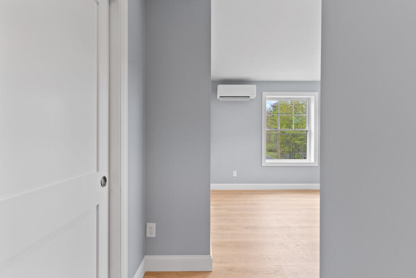
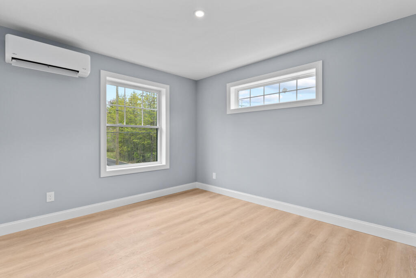
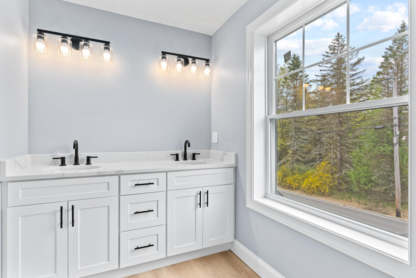
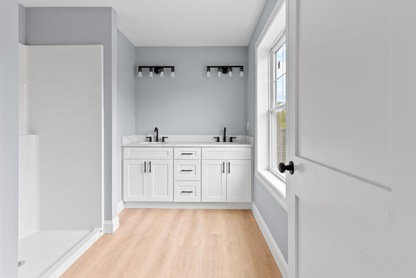
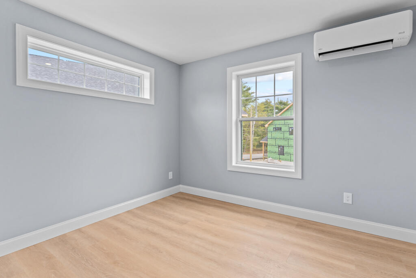
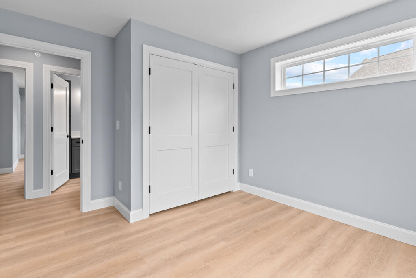
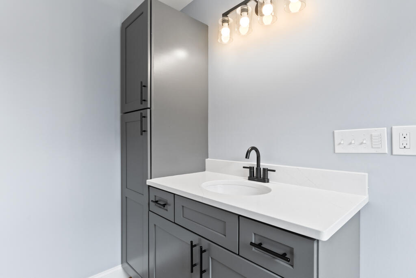
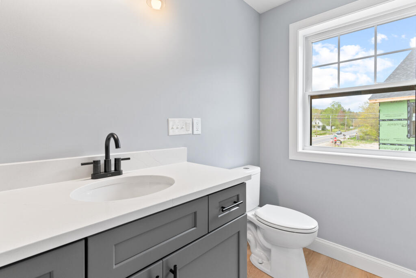
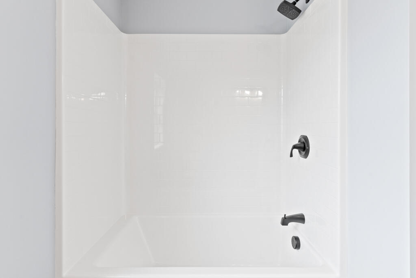
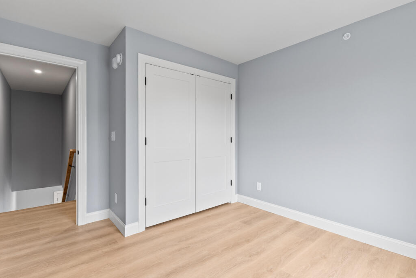
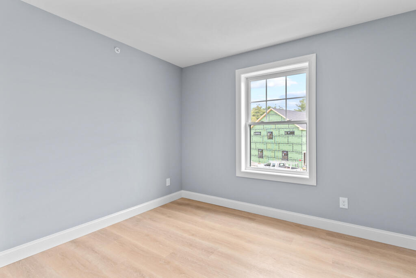
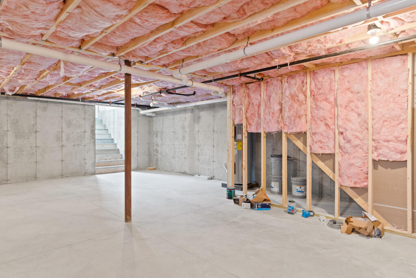
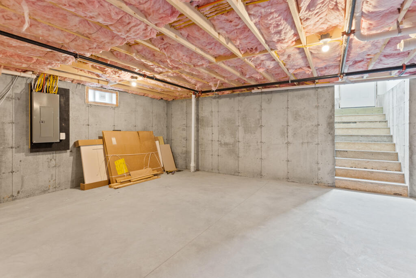
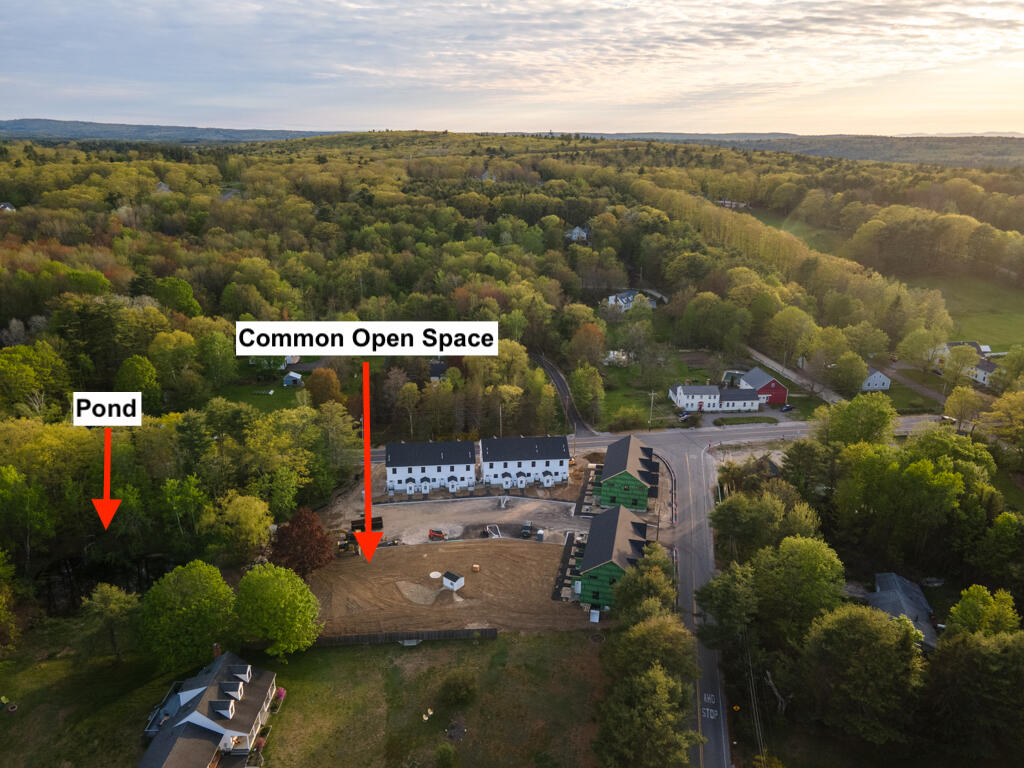
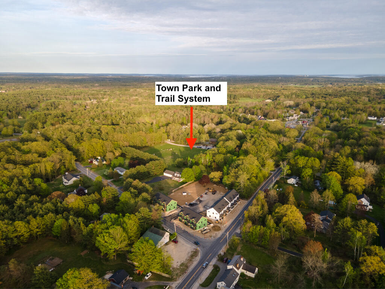
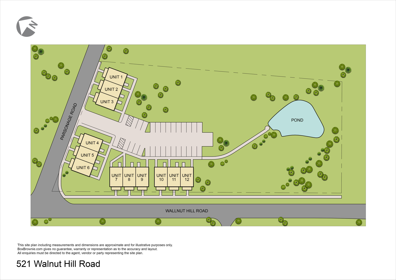
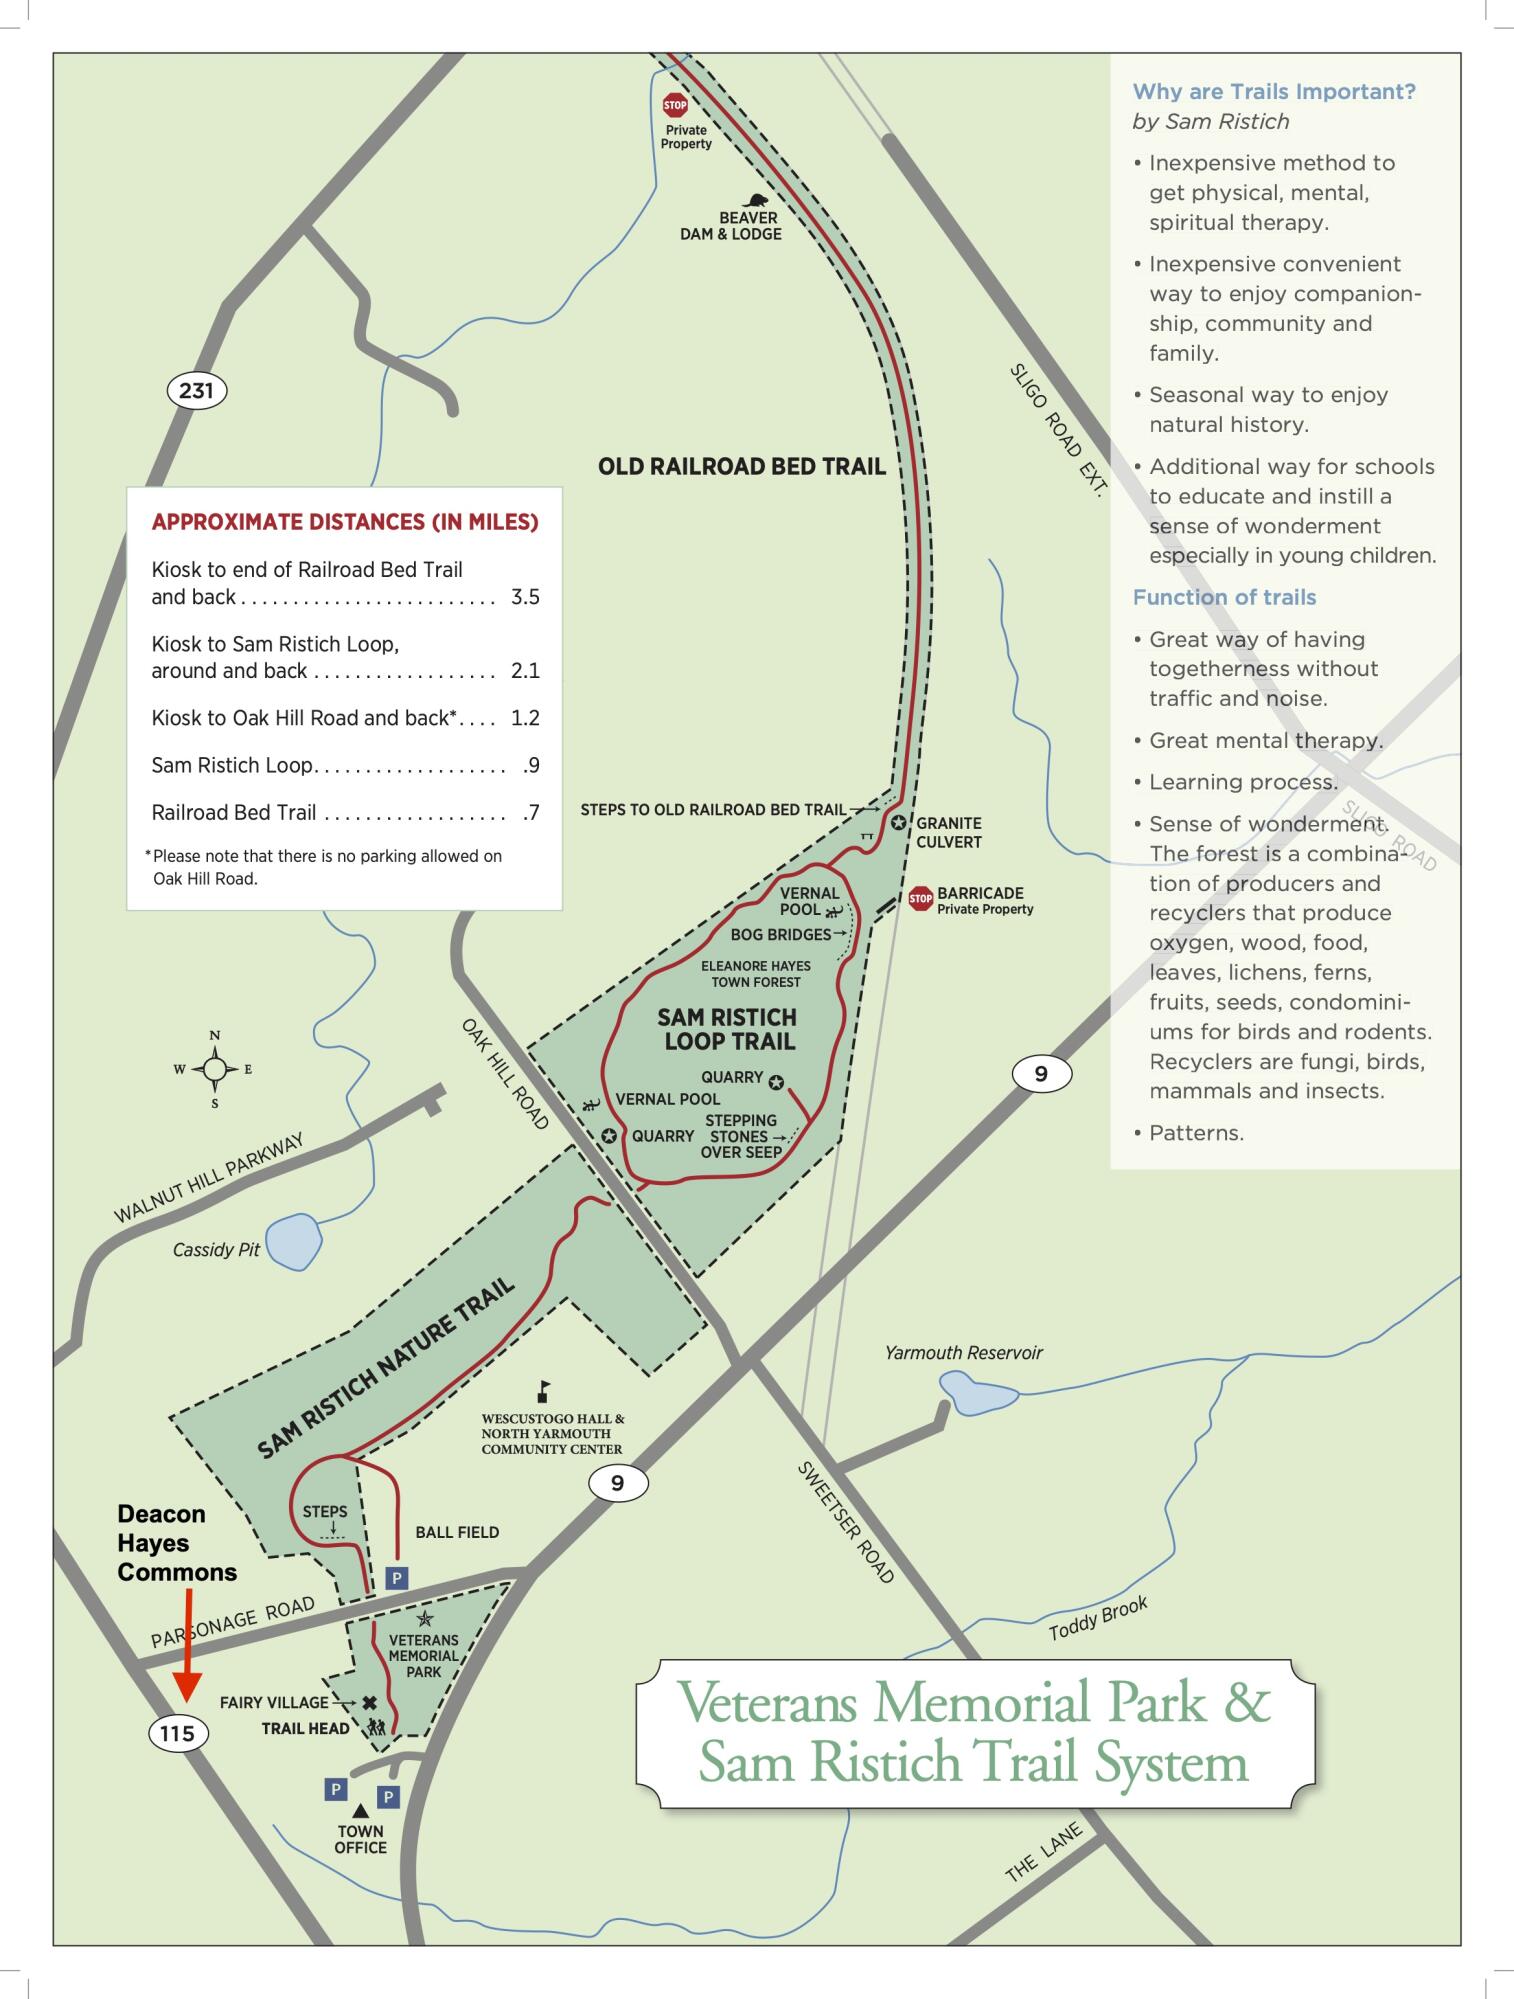
JULY ONLY OFFERING: $399,000!?! An incredible new price for a a fabulous 3 BD, 2.5BA AFFORDABLE brand new construction townhome nestled in a desirable and tranquil location abutting Town trails, private open space and pond. Welcome to Deacon Hayes Commons, a thoughtfully designed 12 unit subdivision with 5 affordable and 7 market rate units. The homes boast a spacious open concept layout with gorgeous wide plank oak flooring throughout. Upon entry, you're greeted by 9 foot ceilings accentuating the abundant natural light and sleek finishes. The main level seamlessly integrates the living, dining, and kitchen areas, creating an inviting space for both relaxation and entertaining. The chef-inspired kitchen features premium appliances, quartz counters, and ample storage. A half bath with laundry hook-ups rounds out the first floor. Ascend the staircase to discover a luxurious primary suite, with an en-suite bathroom and generous walk-in closet. Two additional bedrooms and a full bath complete the second floor. Every detail of this home reflects quality craftsmanship and contemporary elegance. Energy efficient heat pump system for heating and cooling and a full walk out basement for your storage needs. If you have an annual income below $177,456, you may qualify to purchase this home. Don't miss your chance to purchase this home at an incredible price!!

3
beds

3
baths

1,495 Sq.Ft. LIVING AREA

2.24 Acres lot

Karen Thompson McMann

Karen Thompson McMann

Features & Amenities

Interior

  • total bedrooms3
  • Total bathrooms3
  • full bathrooms2
  • half bathroom1
  • Laundry room Laundry - 1st Floor, Main Level, Washer Hookup
  • APPLIANCES Refrigerator, Microwave, Gas Range, Dishwasher
  • other interior Features Walk-in Closets, Bathtub, Primary Bedroom w/Bath

Area & Lot

  • Status Sold
  • Living Area1,495 Sq.Ft.
  • Total Area1,495 Sq.Ft.
  • Lot Area2.24 Acres
  • MLS® ID1590068
  • TypeCondo
  • YEAR BUILT2023
  • NeighborhoodCumberland
  • Architecture StylesTownhouse
  • View DescriptionFields, Scenic, Trees/Woods

Exterior

  • water SourcePublic
  • utilitiesUtilities On
  • roofShingle
  • lot featuresCorner Lot, Level, Open Lot, Sidewalks, Wooded, Abuts Conservation, Near Golf Course, Near Town, Neighborhood
  • parking1 - 4 Spaces, Paved, Common, On Site, Off Street
  • HEAT TYPEMulti-Zones, Heat Pump
  • AIR CONDITIONINGHeat Pump
  • sewerPrivate Sewer, Septic Existing on Site
  • SubstructureConcrete Perimeter
  • security FeaturesSprinkler

Financial

  • Sales Price$402,500
  • Real Estate Tax $1,573/yr
  • HOA $365/mo
  • Zoning Village Residential
View Virtual Tour

Cumberland

Explore

Work With a Trusted Advisor

Real estate guidance built on trust, communication, and long-term relationships, not transactions alone.

Follow Me on Instagram