Leave a Message

Thank you for your message. I will be in touch with you shortly.

5 Partridge Lane
5 Partridge Lane
5 Partridge Lane
5 Partridge Lane
5 Partridge Lane
5 Partridge Lane
5 Partridge Lane
5 Partridge Lane
5 Partridge Lane
5 Partridge Lane
5 Partridge Lane
5 Partridge Lane
5 Partridge Lane
5 Partridge Lane
5 Partridge Lane
5 Partridge Lane
5 Partridge Lane
5 Partridge Lane
5 Partridge Lane
5 Partridge Lane
5 Partridge Lane
5 Partridge Lane
5 Partridge Lane
5 Partridge Lane
5 Partridge Lane
5 Partridge Lane
5 Partridge Lane
5 Partridge Lane
5 Partridge Lane
5 Partridge Lane
5 Partridge Lane
5 Partridge Lane
5 Partridge Lane
SEE ALL PHOTOS
5 Partridge Lane
5 Partridge Lane
5 Partridge Lane
5 Partridge Lane
5 Partridge Lane
5 Partridge Lane
5 Partridge Lane
5 Partridge Lane
5 Partridge Lane
5 Partridge Lane
5 Partridge Lane
5 Partridge Lane
5 Partridge Lane
5 Partridge Lane
5 Partridge Lane
5 Partridge Lane
5 Partridge Lane
5 Partridge Lane
5 Partridge Lane
5 Partridge Lane
5 Partridge Lane
5 Partridge Lane
5 Partridge Lane
5 Partridge Lane
5 Partridge Lane
5 Partridge Lane
5 Partridge Lane
5 Partridge Lane
5 Partridge Lane
5 Partridge Lane
5 Partridge Lane
5 Partridge Lane
5 Partridge Lane
Courtesy of Legacy Properties Sotheby's International Realty
Sold

5 Partridge Lane

5 Partridge Lane, Gray, ME 04039

$510,000
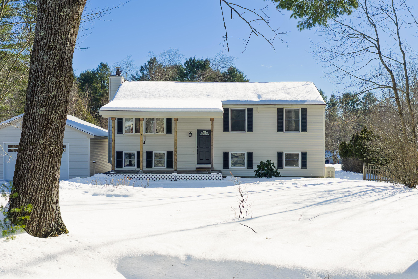
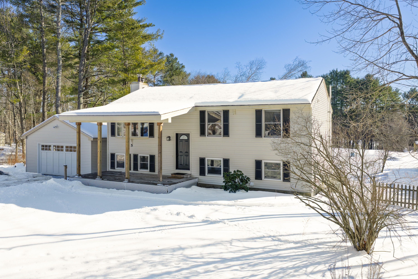
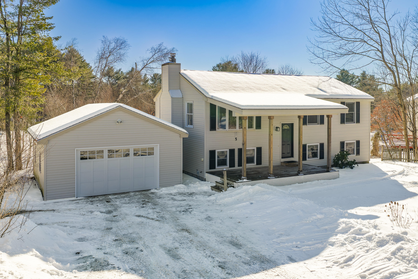
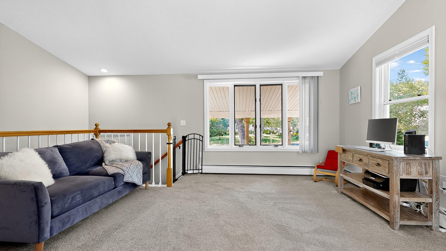
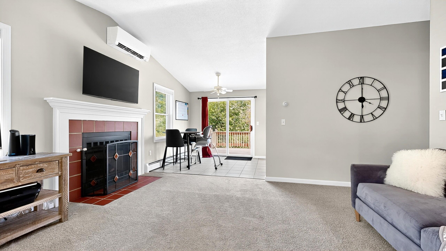
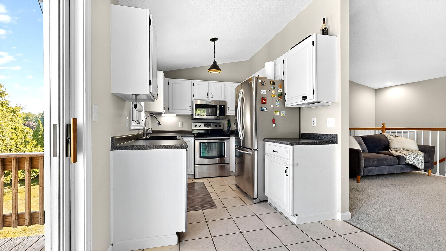
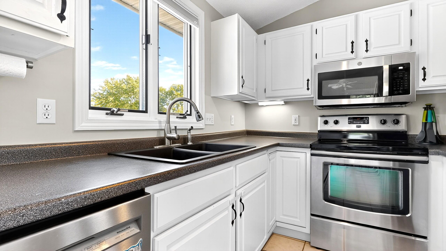
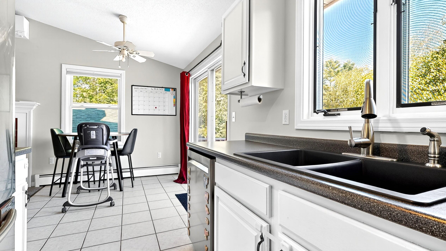
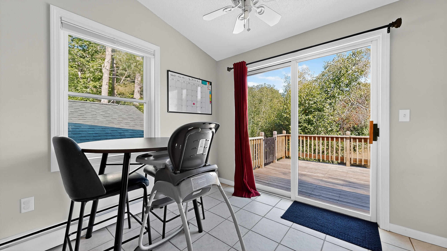
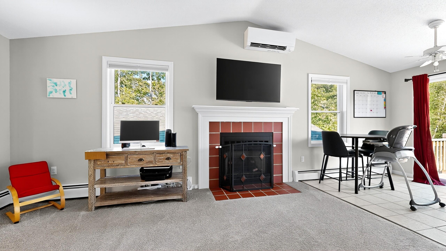
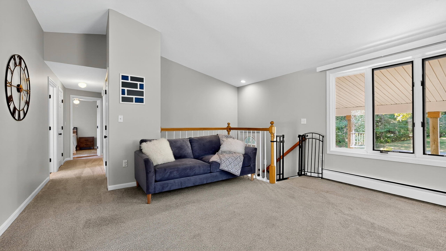
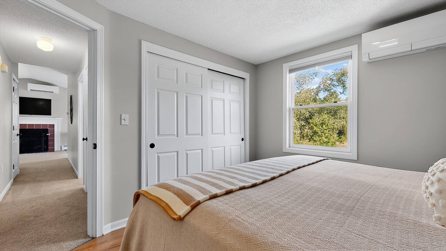
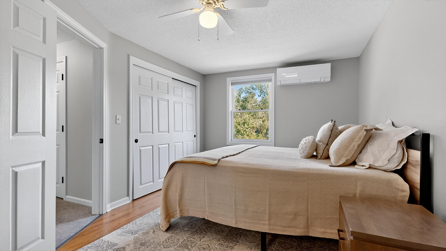
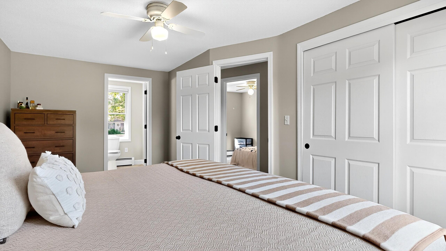
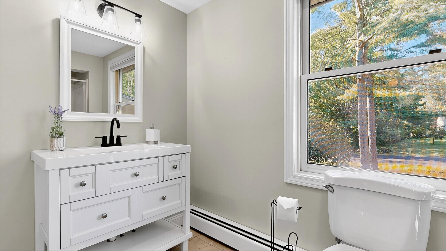
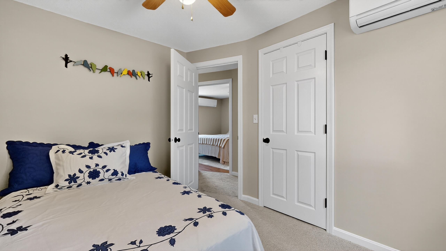
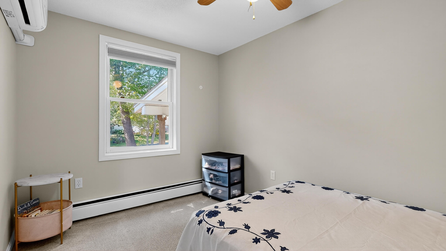
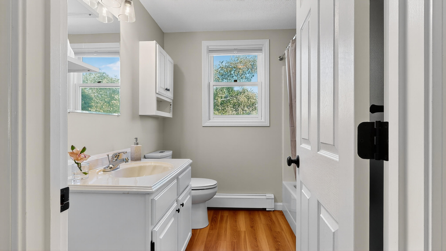
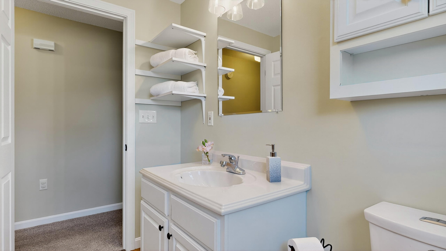
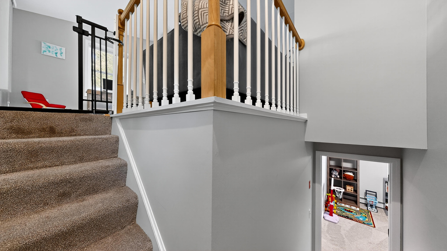
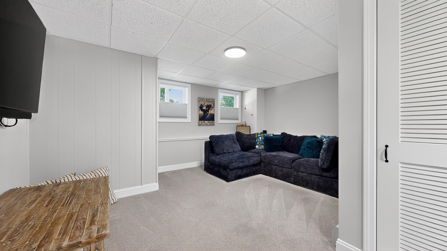
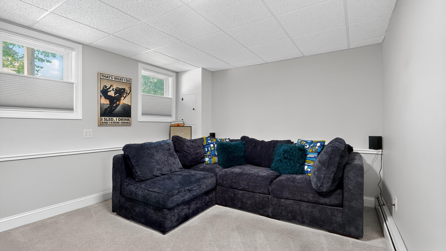
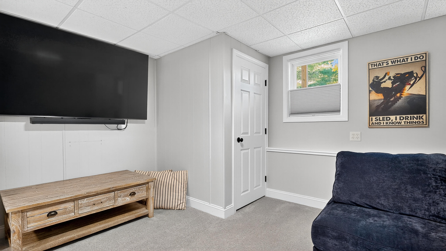
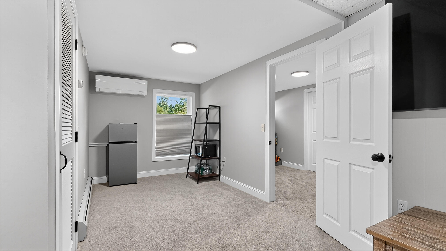
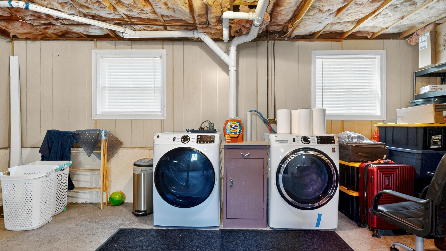
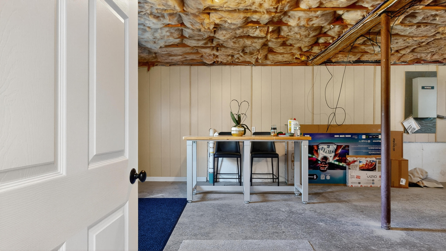
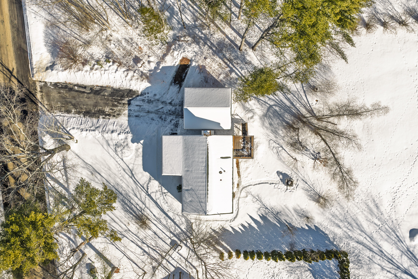
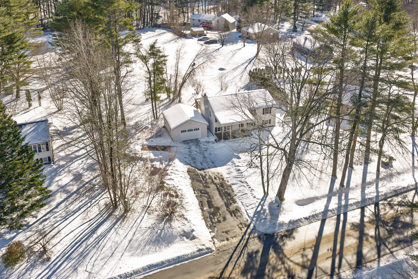
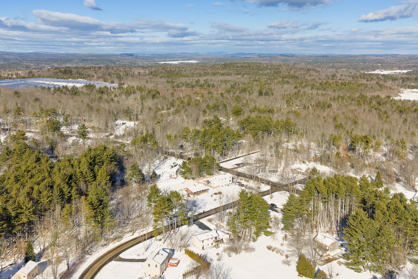
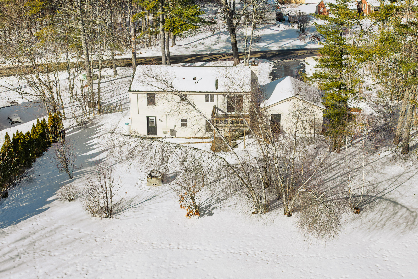
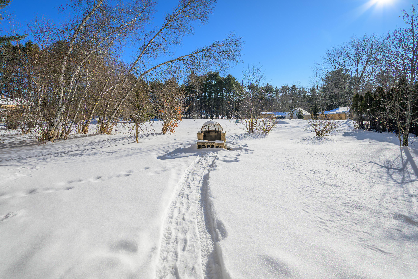
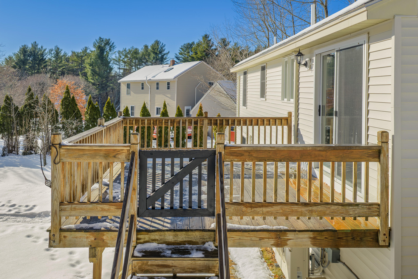
Welcome home to 5 Partridge Lane--a recently remodeled property that's move-in ready and waiting for its next owners. Step inside to a bright, sun-filled open floor plan designed for easy, comfortable living. The primary bedroom features a private en-suite bath with a new step-in shower, offering a fresh and functional retreat. The finished lower level adds valuable flexible space--perfect for a family room, home office, workout area, or work shop or creative space--with walk-out access to the backyard. You'll also appreciate the many practical updates, including new heat pumps, new appliances, a hybrid hot water heater, and an on-demand generator. Outside, enjoy an elevated deck overlooking a backyard made for summer BBQs, fire pits, and everyday relaxation. Conveniently located just minutes from shopping, the Lakes Region, and both north and south commuting routes, this home checks all the boxes. Don't miss your chance to make it yours.

3
beds

2
baths

1,560 Sq.Ft. LIVING AREA

0.46 Acres lot

Karen Thompson McMann

Karen Thompson McMann

Features & Amenities

Interior

  • total bedrooms3
  • Total bathrooms2
  • full bathrooms2
  • Flooring Wood, Tile, Laminate, Carpet
  • APPLIANCES Washer, Refrigerator, Microwave, Electric Range, Dryer, Dishwasher

Area & Lot

  • Status Sold
  • Living Area1,560 Sq.Ft.
  • Total Area1,560 Sq.Ft.
  • Lot Area0.46 Acres
  • MLS® ID1650345
  • TypeResidential
  • YEAR BUILT1992
  • NeighborhoodCumberland
  • Architecture StylesRaised Ranch
  • View DescriptionScenic

Exterior

  • Garage Space2.0
  • water SourcePublic
  • utilitiesUtilities On
  • roofShingle
  • lot featuresOpen, Cul-De-Sac, Level, Near Public Beach, Near Shopping, Near Turnpike/Interstate, Near Town, Neighborhood, Subdivided
  • parkingAuto Door Opener, 1 - 4 Spaces, Paved, On Site, Detached
  • HEAT TYPEZoned, Hot Water, Heat Pump, Baseboard
  • AIR CONDITIONINGHeat Pump
  • sewerPrivate Sewer
  • SubstructureConcrete Perimeter

Financial

  • Sales Price$510,000
  • Real Estate Tax $3,450/yr
  • Zoning Medium Density
View Virtual Tour

Cumberland

Explore

Work With a Trusted Advisor

Real estate guidance built on trust, communication, and long-term relationships, not transactions alone.

Follow Me on Instagram