Leave a Message

Thank you for your message. I will be in touch with you shortly.

423 Allen Road
423 Allen Road
423 Allen Road
423 Allen Road
423 Allen Road
423 Allen Road
423 Allen Road
423 Allen Road
423 Allen Road
423 Allen Road
423 Allen Road
423 Allen Road
423 Allen Road
423 Allen Road
423 Allen Road
423 Allen Road
423 Allen Road
423 Allen Road
423 Allen Road
423 Allen Road
423 Allen Road
423 Allen Road
423 Allen Road
423 Allen Road
423 Allen Road
423 Allen Road
423 Allen Road
423 Allen Road
423 Allen Road
423 Allen Road
423 Allen Road
423 Allen Road
423 Allen Road
SEE ALL PHOTOS
423 Allen Road
423 Allen Road
423 Allen Road
423 Allen Road
423 Allen Road
423 Allen Road
423 Allen Road
423 Allen Road
423 Allen Road
423 Allen Road
423 Allen Road
423 Allen Road
423 Allen Road
423 Allen Road
423 Allen Road
423 Allen Road
423 Allen Road
423 Allen Road
423 Allen Road
423 Allen Road
423 Allen Road
423 Allen Road
423 Allen Road
423 Allen Road
423 Allen Road
423 Allen Road
423 Allen Road
423 Allen Road
423 Allen Road
423 Allen Road
423 Allen Road
423 Allen Road
423 Allen Road
Courtesy of Keller Williams Realty
Sold

423 Allen Road

423 Allen Road, Pownal, ME 04069

$579,000
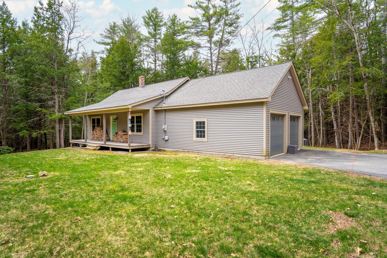
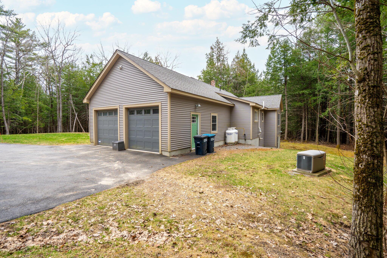
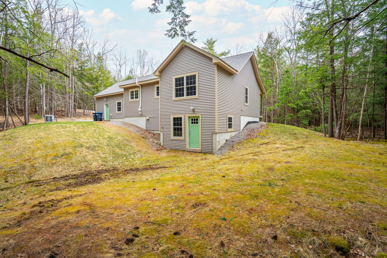
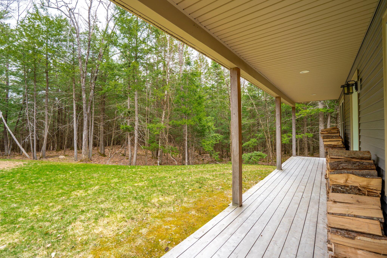
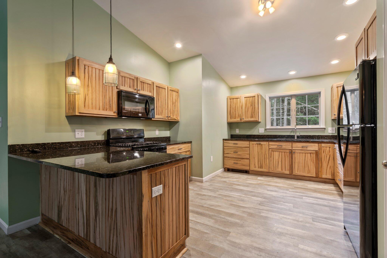
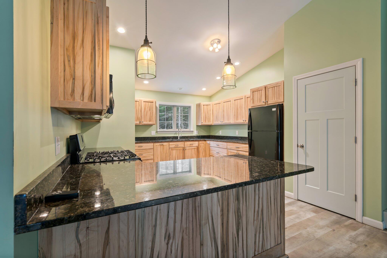
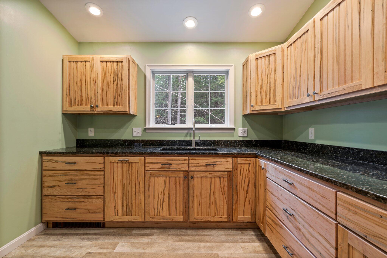
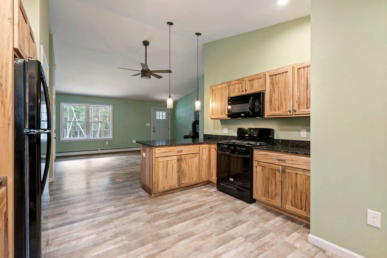
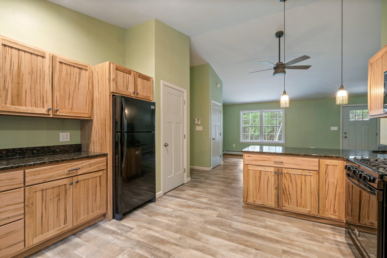
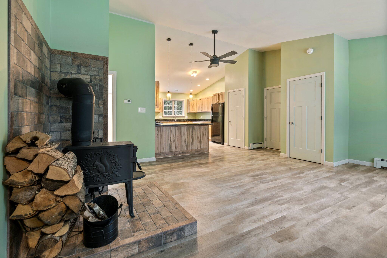
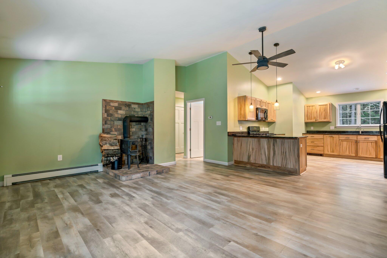
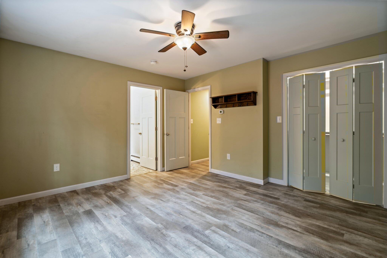
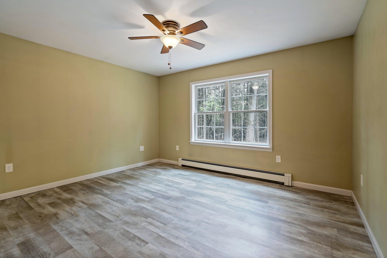
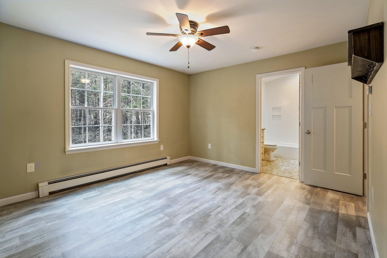
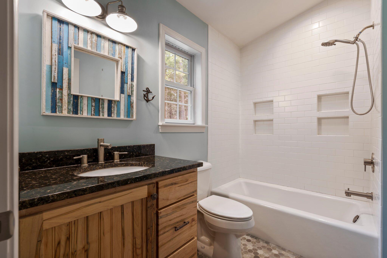
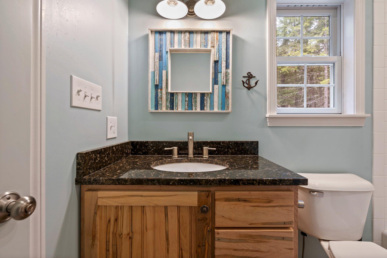
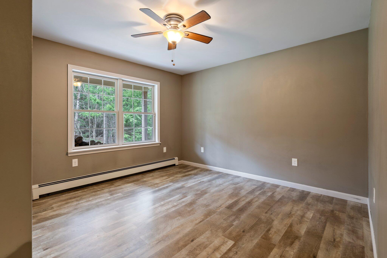
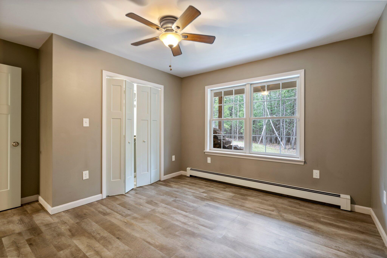
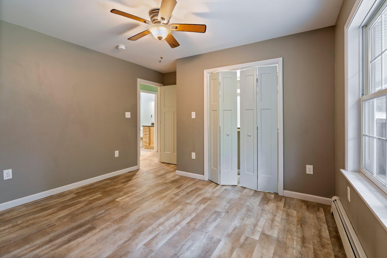
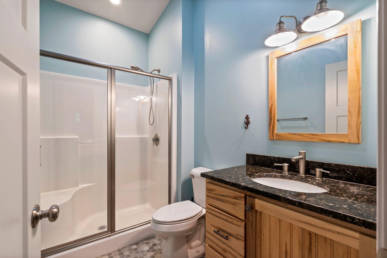
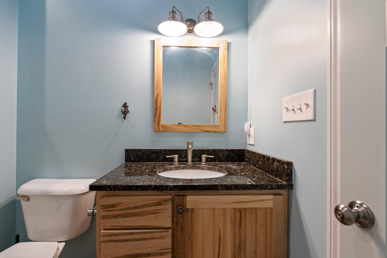
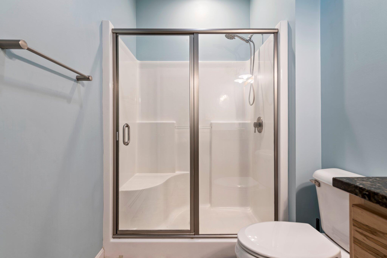
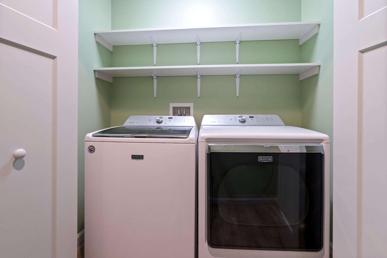
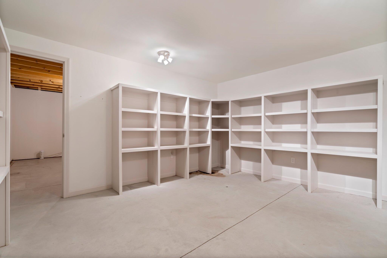
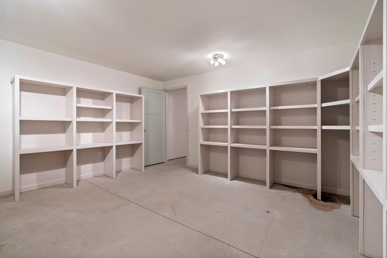
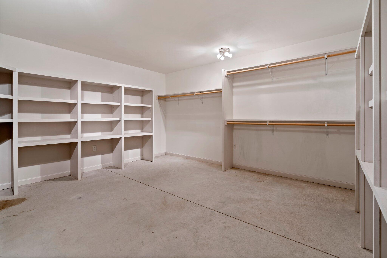
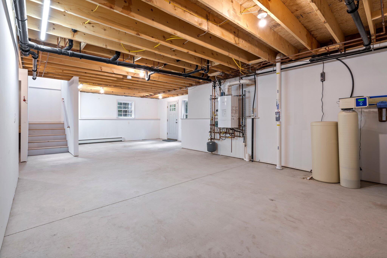
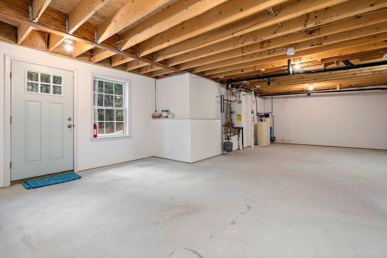
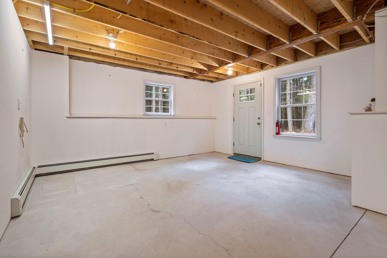
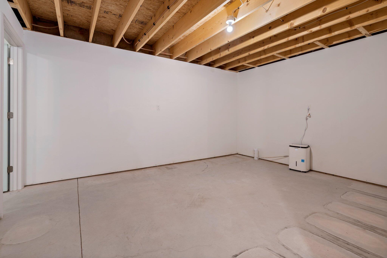
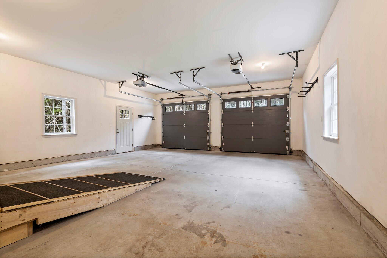
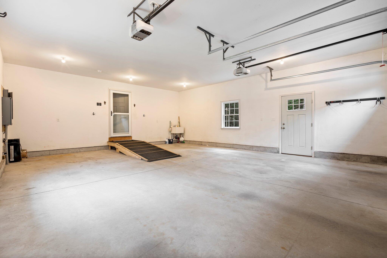
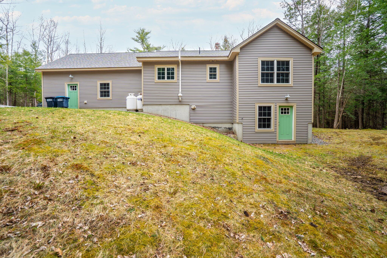
Enjoy privacy and comfort in this custom-built, single-level home on 7.52 acres with your own walking and hiking trails. The open floor plan features a vaulted ceiling, granite kitchen with breakfast bar and custom maple cabinetry, and a cozy living room with wood stove overlooking a sunny wooded lot and farmer's porch. The primary bedroom offers an ensuite bath, with a second bedroom, full bath, and first-floor laundry for convenience. Easy-care propane heat, an on-demand generator, and an oversized two-car garage with ramped entry and additional storage add to the appeal. The full walkout basement is partially finished with a large walk-in closet and endless possibilities for expansion. Tucked away yet close to highway access, Bradbury Mountain, and all that Pownal has to offer--this is the perfect private retreat ready to welcome you home!

2
beds

2
baths

1,500 Sq.Ft. LIVING AREA

7.52 Acres lot

Karen Thompson McMann

Karen Thompson McMann

Features & Amenities

Interior

  • total bedrooms2
  • Total bathrooms2
  • full bathrooms2
  • Laundry room Laundry - 1st Floor, Main Level
  • Flooring Laminate, Concrete
  • APPLIANCES Washer, Refrigerator, Microwave, Gas Range, Dryer
  • other interior Features Walk-in Closets, 1st Floor Primary Bedroom w/Bath, Bathtub, One-Floor Living, Storage

Area & Lot

  • Status Sold
  • Living Area1,500 Sq.Ft.
  • Total Area1,500 Sq.Ft.
  • Lot Area7.52 Acres
  • MLS® ID1620542
  • TypeResidential
  • YEAR BUILT2017
  • NeighborhoodCumberland
  • Architecture StylesRanch

Exterior

  • Garage Space2.0
  • water SourcePrivate
  • roofShingle
  • lot featuresWell Landscaped, Wooded, Rural
  • parkingAuto Door Opener, 5 - 10 Spaces, Paved, On Site, Inside Entrance
  • HEAT TYPEWood Stove, Hot Water
  • AIR CONDITIONINGNone
  • sewerPrivate Sewer
  • SubstructureConcrete Perimeter
  • Disability FeaturesAccessible Approach with Ramp

Financial

  • Sales Price$579,000
  • Real Estate Tax $5,064/yr
  • Zoning Residential

Cumberland

Explore

Work With a Trusted Advisor

Real estate guidance built on trust, communication, and long-term relationships, not transactions alone.

Follow Me on Instagram