Leave a Message

Thank you for your message. I will be in touch with you shortly.

245 Milt Brown Road
245 Milt Brown Road
245 Milt Brown Road
245 Milt Brown Road
245 Milt Brown Road
245 Milt Brown Road
245 Milt Brown Road
245 Milt Brown Road
245 Milt Brown Road
245 Milt Brown Road
245 Milt Brown Road
245 Milt Brown Road
245 Milt Brown Road
245 Milt Brown Road
245 Milt Brown Road
245 Milt Brown Road
245 Milt Brown Road
245 Milt Brown Road
245 Milt Brown Road
245 Milt Brown Road
245 Milt Brown Road
245 Milt Brown Road
245 Milt Brown Road
245 Milt Brown Road
245 Milt Brown Road
245 Milt Brown Road
245 Milt Brown Road
245 Milt Brown Road
245 Milt Brown Road
245 Milt Brown Road
245 Milt Brown Road
245 Milt Brown Road
245 Milt Brown Road
245 Milt Brown Road
245 Milt Brown Road
245 Milt Brown Road
245 Milt Brown Road
245 Milt Brown Road
245 Milt Brown Road
245 Milt Brown Road
245 Milt Brown Road
245 Milt Brown Road
SEE ALL PHOTOS
245 Milt Brown Road
245 Milt Brown Road
245 Milt Brown Road
245 Milt Brown Road
245 Milt Brown Road
245 Milt Brown Road
245 Milt Brown Road
245 Milt Brown Road
245 Milt Brown Road
245 Milt Brown Road
245 Milt Brown Road
245 Milt Brown Road
245 Milt Brown Road
245 Milt Brown Road
245 Milt Brown Road
245 Milt Brown Road
245 Milt Brown Road
245 Milt Brown Road
245 Milt Brown Road
245 Milt Brown Road
245 Milt Brown Road
245 Milt Brown Road
245 Milt Brown Road
245 Milt Brown Road
245 Milt Brown Road
245 Milt Brown Road
245 Milt Brown Road
245 Milt Brown Road
245 Milt Brown Road
245 Milt Brown Road
245 Milt Brown Road
245 Milt Brown Road
245 Milt Brown Road
245 Milt Brown Road
245 Milt Brown Road
245 Milt Brown Road
245 Milt Brown Road
245 Milt Brown Road
245 Milt Brown Road
245 Milt Brown Road
245 Milt Brown Road
245 Milt Brown Road
Courtesy of The Flaherty Group
Sold

245 Milt Brown Road

245 Milt Brown Road, Standish, ME 04084

$455,000
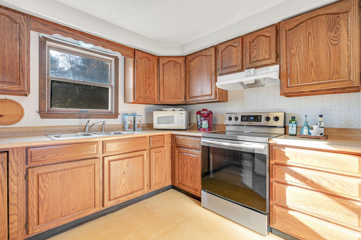
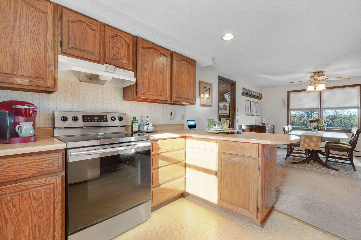
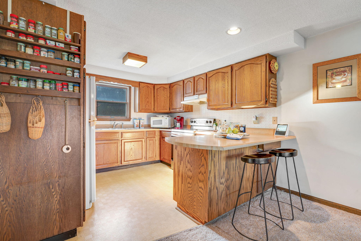
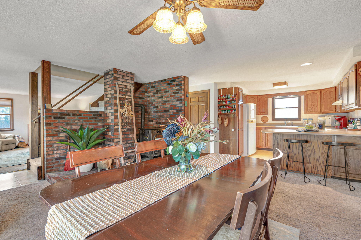
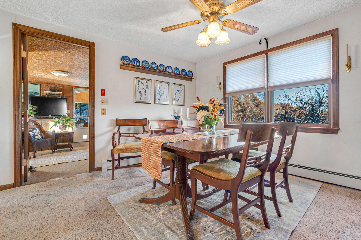
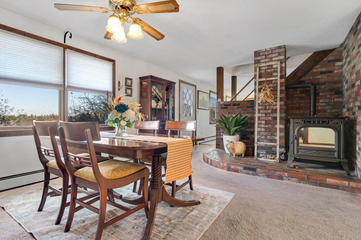
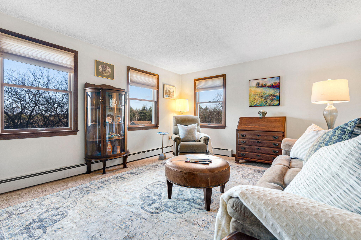
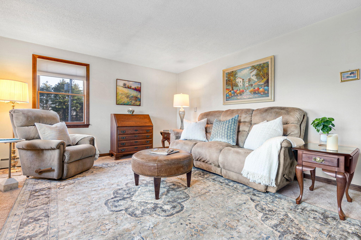
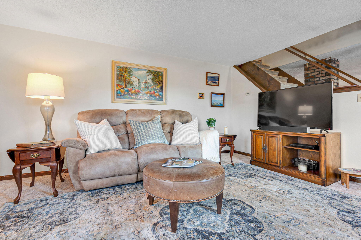
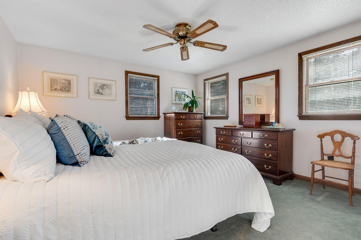
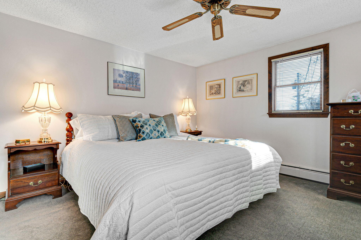
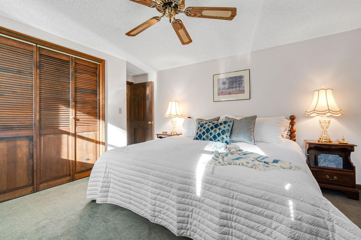
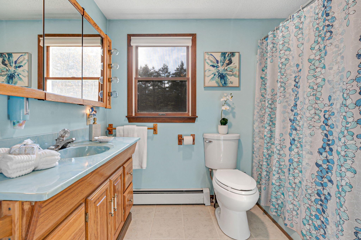
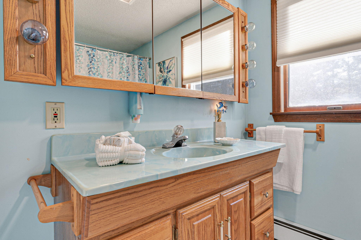
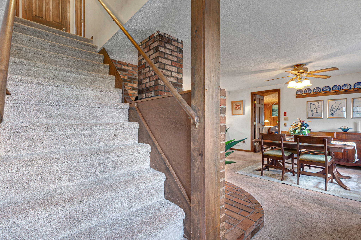
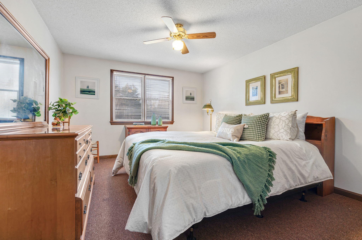
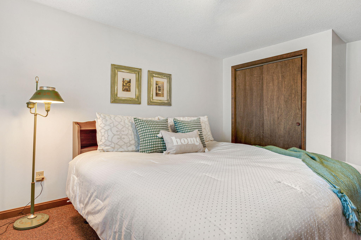
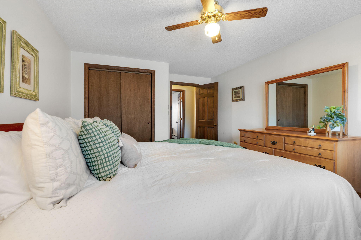
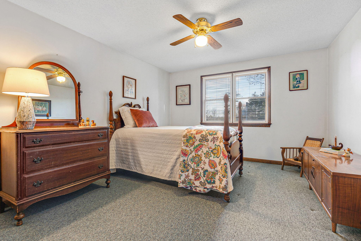
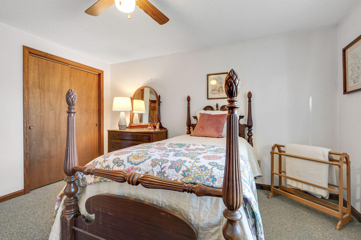
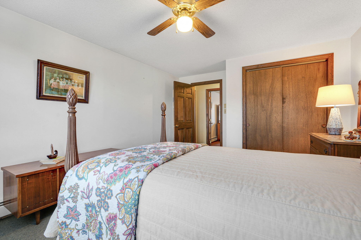
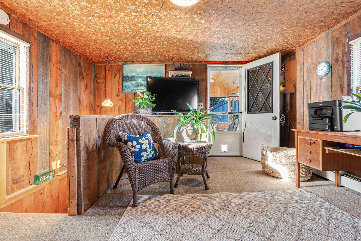
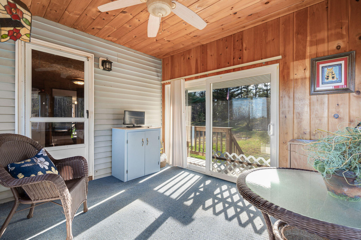
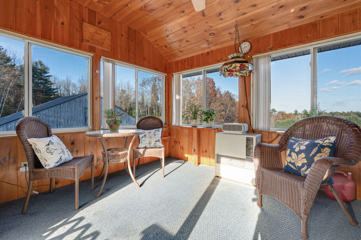
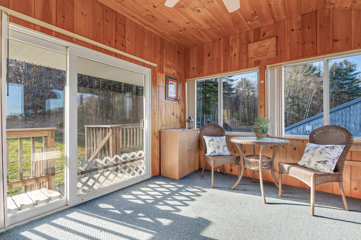
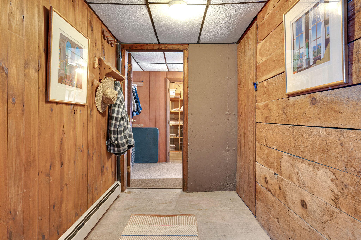
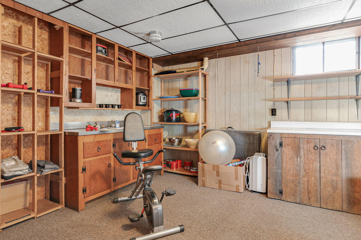
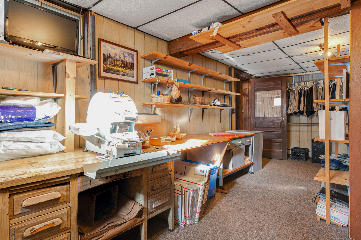
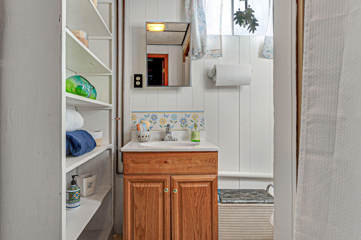
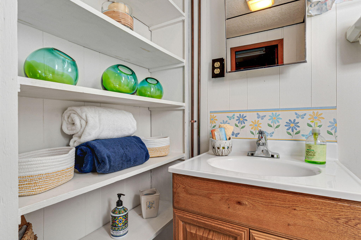
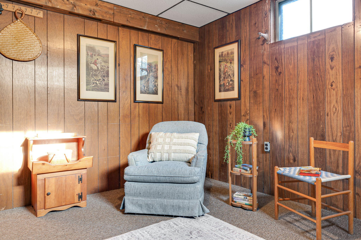
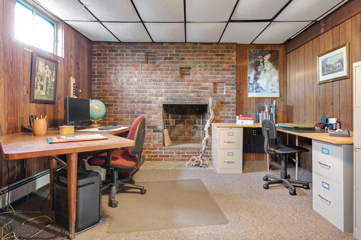
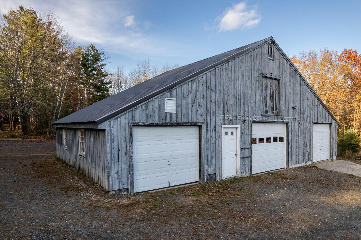
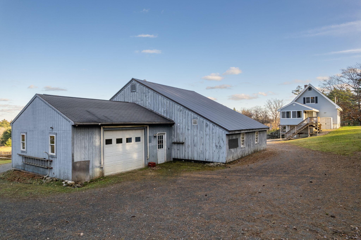
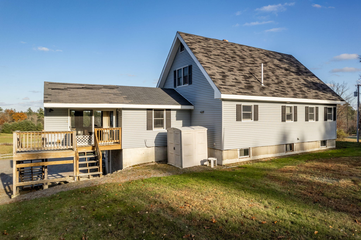
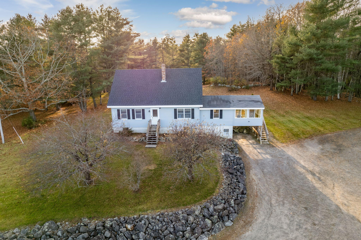
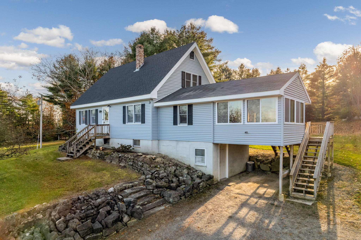
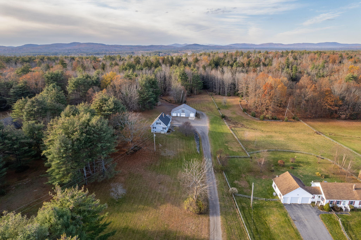
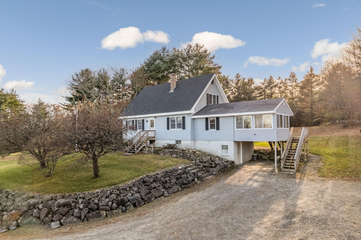
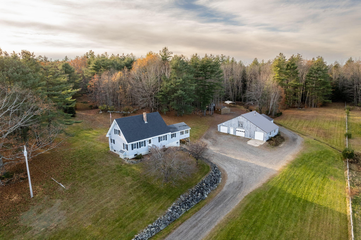
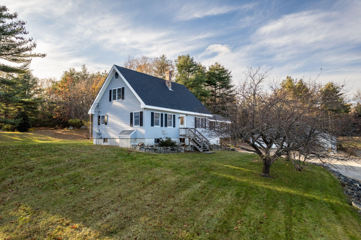
Welcome to 245 Milt Brown Road, a charming cape-style home nestled in a picturesque setting that will captivate any outdoor enthusiast. This property offers not only a cozy and comfortable living space but also a location that provides easy access to the natural beauty of the area, including the nearby lakes, Saco River, trails and outdoor activities. The house itself is designed for both comfort and functionality. On the first floor, you'll find a spacious primary bedroom and full bathroom, a generous-sized living room with a pretty view, and the kitchen seamlessly connected to the dining room, which is enhanced by the warmth of a pellet stove, creating an inviting atmosphere for family meals and gatherings. Upstairs, two large bedrooms offer ample space for family members or guests. Additionally, the finished basement provides even more living space, with a family room, an office, and a versatile workspace suitable for a home occupation, hobbies, or a comfortable place for extended family or friends to stay. A full bathroom on this level adds to the convenience. Another feature of this home is the 3-season sunroom, which also serves as a carport, providing a versatile space to enjoy the changing seasons while protecting your vehicles. For those with a passion for hobbies or those looking for extra storage space, the large 3-bay detached garage/barn and workshop offer endless possibilities. Whether you have recreational vehicles to store or you're an aspiring entrepreneur, this space can accommodate your needs. The property's potential doesn't end with the house and outbuildings. The over 5 acre lot, has potential for another dwelling unit (upon town approval), making it an ideal location for a family compound or a future investment opportunity. Whether you're seeking a peaceful retreat, a place to pursue your hobbies, or an investment, this property offers it all in a serene and picturesque setting. Open House Nov 19, 11:00 to 12:30
3
beds

2
baths

2,840 Sq.Ft. LIVING AREA
5.54 Acres lot

Karen Thompson McMann

Karen Thompson McMann

Features & Amenities

Interior

  • total bedrooms3
  • Total bathrooms2
  • full bathrooms2
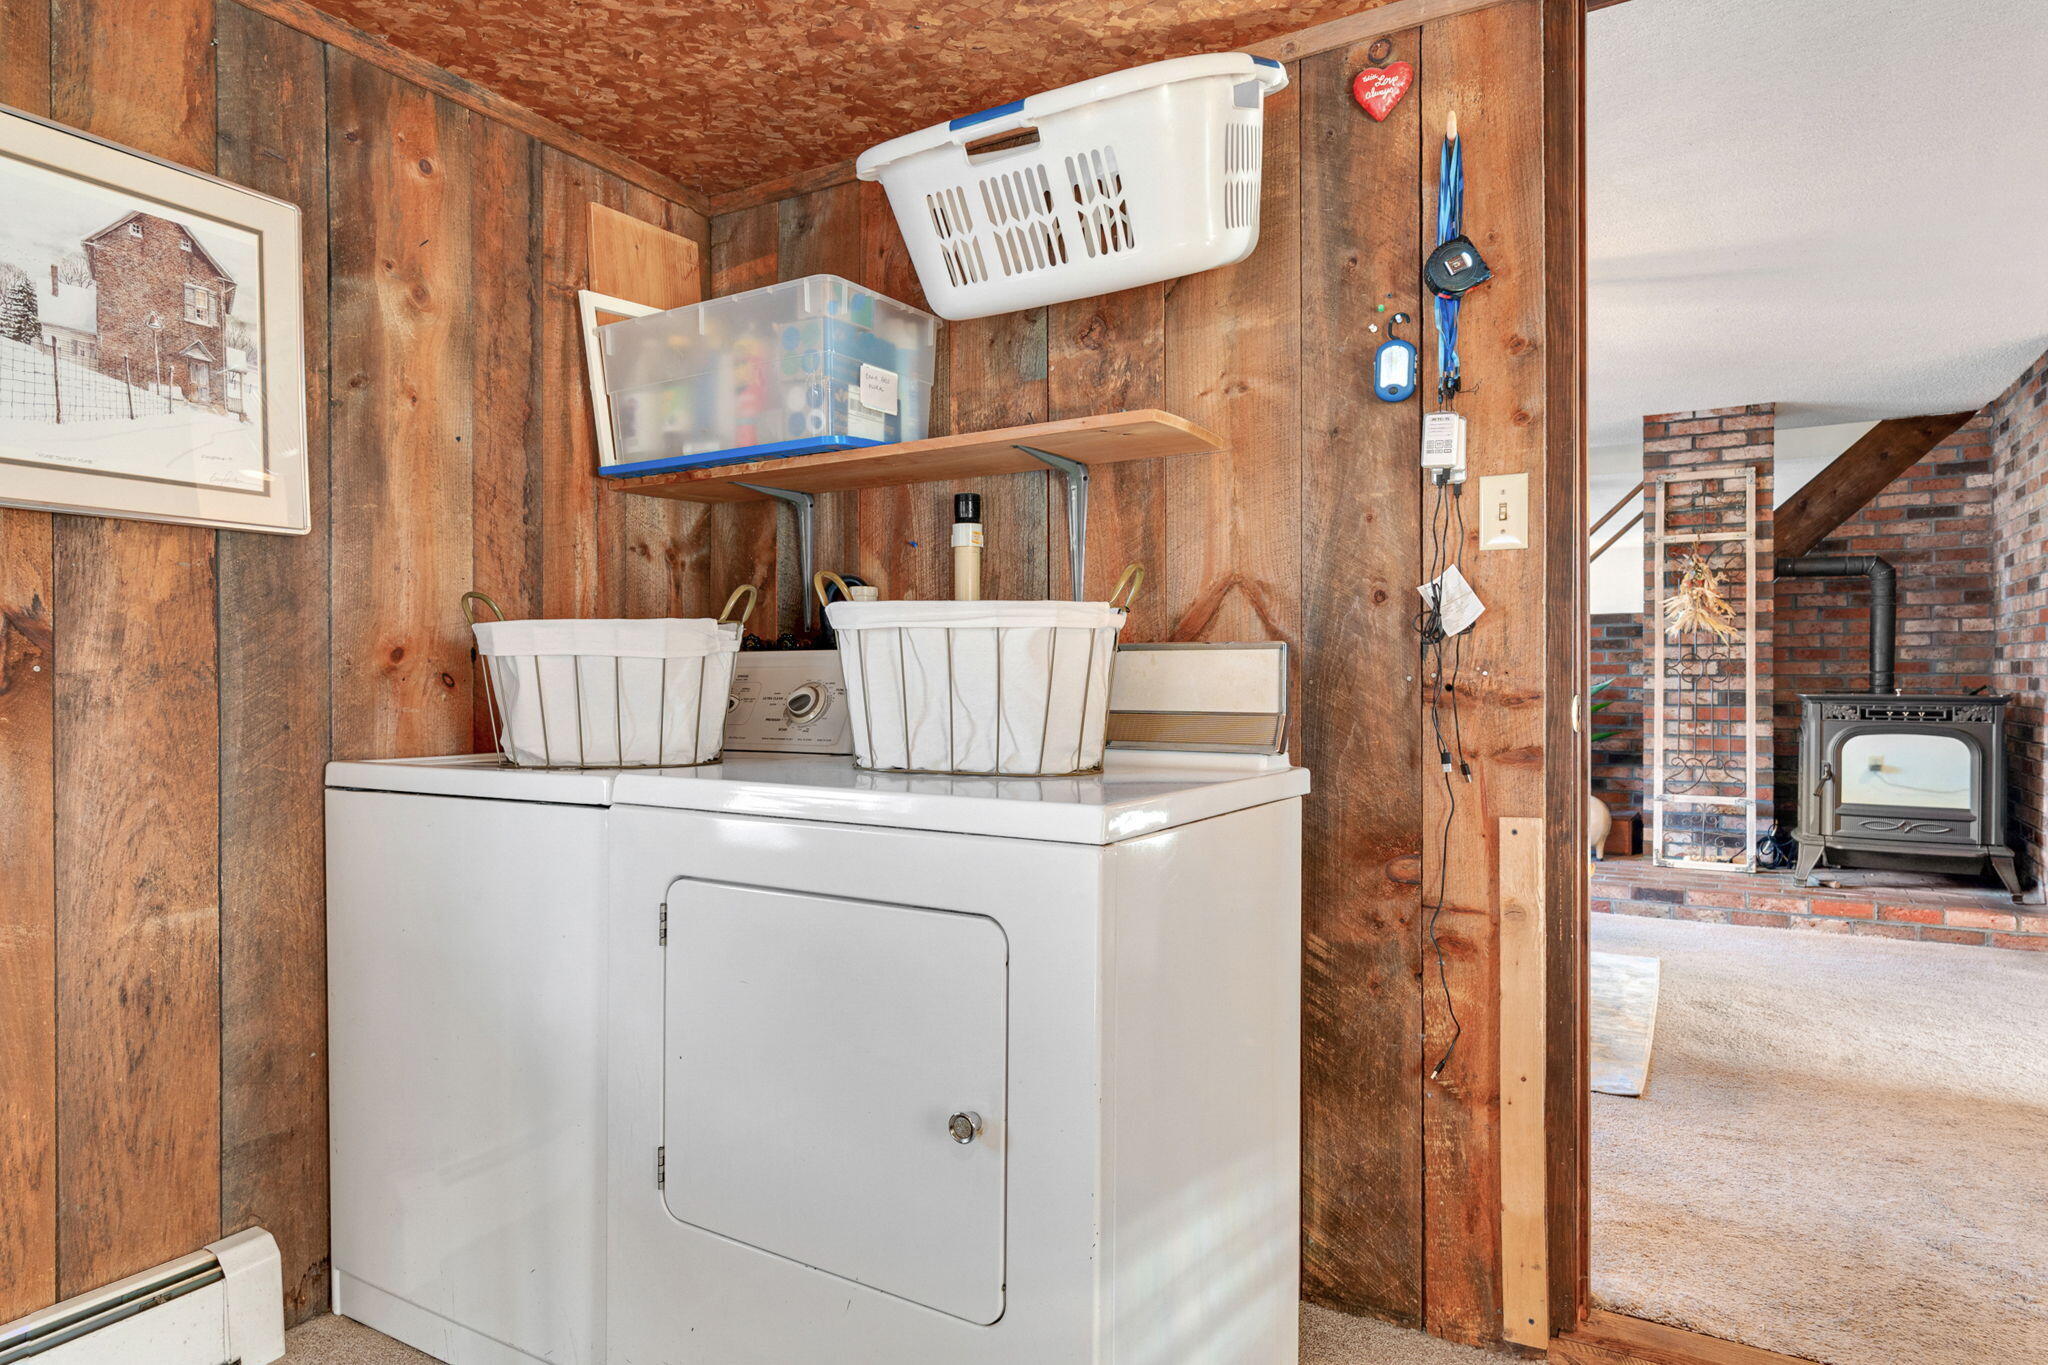
  • Laundry room Laundry - 1st Floor, Main Level
  • APPLIANCES Washer, Refrigerator, Electric Range, Dryer
  • other interior Features 1st Floor Bedroom, Attic, Bathtub, One-Floor Living, Pantry, Shower, Storage

Area & Lot

  • Status Sold
  • Living Area2,840 Sq.Ft.
  • Total Area2,840 Sq.Ft.
  • Lot Area5.54 Acres
  • MLS® ID1577524
  • TypeResidential
  • YEAR BUILT1986
  • NeighborhoodCumberland
  • Architecture StylesCape
  • View DescriptionFields, Trees/Woods
  • School DistrictRSU 06/MSAD 06

Exterior

  • Garage Space4.0
  • water SourcePublic, Well
  • roofFiberglass, Shingle
  • lot featuresOpen Lot, Rolling Slope, Wooded, Pasture, Rural
  • parking5 - 10 Spaces, Gravel, On Site, Detached
  • HEAT TYPEMulti-Zones, Hot Water, Baseboard
  • AIR CONDITIONINGNone
  • sewerPrivate Sewer, Septic Existing on Site
  • SubstructureConcrete Perimeter

Financial

  • Sales Price$455,000
  • Real Estate Tax $3,582/yr
  • Zoning Rural
View Virtual Tour

Cumberland

Explore

Work With a Trusted Advisor

Real estate guidance built on trust, communication, and long-term relationships, not transactions alone.

Follow Me on Instagram